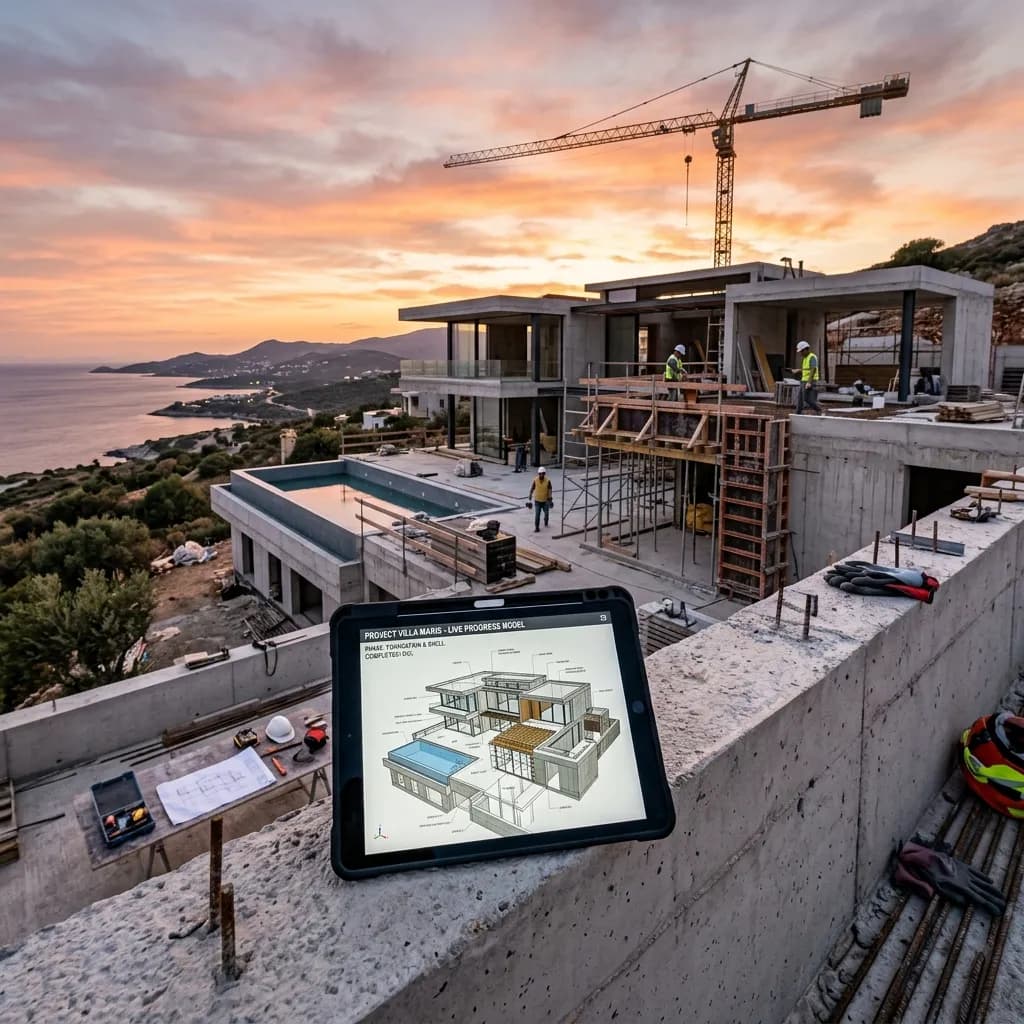
The most important appointment in construction documentation: before the wall closes
The most expensive moment in construction is the one where a piece of information is missing that was once visible. The key appointment lies just before that.
The most expensive moment in construction is the one where a piece of information is missing that was once visible. Where exactly does the pipe run behind this wall? How thick is the insulation under the screed? What condition was the component in before the work?
These questions arrive reliably – only months or years later, when the answer is concealed. What remains is either laborious opening or reconstruction from contradictory photos. Both cost more than the documentation would have.
Why conventional site photos do not solve the problem
Almost every site is photographed. Yet in an emergency precisely the image that matters is regularly missing. The reason is systematic: individual photos capture what the photographer considered important – not what later turns out to be important.
A folder with three thousand site photos suggests a security it does not provide. Anyone searching it for the wall on the third floor where a hole now has to be drilled spends hours and usually finds only shots from unsuitable angles.
A 3D scan, by contrast, captures the room without gaps. Not what somebody thought was relevant, but everything.
The decisive moment
As soon as electrical, plumbing and heating installations are in place and before drywall, screed or plaster conceal them: that is the most valuable appointment of the entire project.
From that moment the routing of services remains permanently traceable. Anyone later setting a core drill, adding a socket or planning a wall opening checks the model beforehand to see what is at that location. Because the captures are dimensionally accurate, the position relative to floor, ceiling and door reveal can be determined and transferred to the real wall.
For facility management and maintenance this stays relevant across the entire service life. The documentation considerably outlasts the construction project.
Which other appointments matter
A staggering along the construction sequence makes sense, not along the calendar:
Before work starts – site and adjacent buildings. Secures pre-existing damage before it is attributed to anyone.
Shell – walls, ceilings and openings stand freely accessible. Ideal for later surveying.
Before closing up – the key appointment, see above.
Fit-out – the construction closes. Comparison with the previous state shows which line disappeared where.
Completion – the handover condition as a reference for the warranty period.
For a typical residential project four to six appointments make sense. With complex building services or in commercial construction it can be considerably more.
Why the perspective must stay the same
Here lies an often overlooked point. When the same standpoints are used at every appointment, a stack of time states builds up at each position in the building. You stand virtually at a particular wall and switch from there through the construction phases – always from an identical perspective.
That answers the question at which photo documentation fails: not what the site looked like in May, but what exactly is behind this point here. Changing viewpoints, by contrast, make comparison laborious to impossible.
Evidentiary value in a dispute
Construction defects often become visible only months later, when the cause is long concealed. It then becomes one account against another, and establishing proof turns into the actual dispute.
Gap-free documentation moves that onto a factual footing: the condition on a given date is objectively recorded, including workmanship, materials and the sequence of trades. Whether a service was rendered as contracted, or when damage must have occurred, can be shown rather than asserted.
Experts and lawyers work considerably faster when they can inspect the condition themselves.
What capture means in practice
The most common concern is disruption to site operations. It is unfounded: the scanner works from fixed standpoints, and a floor is typically captured in one to two hours. Work does not have to stop – only the room being captured should be clear for a few minutes.
It also works reliably in an unlit shell, because the geometry comes from LiDAR time-of-flight measurement rather than image comparison.
When a scan is not enough
Honestly: for millimetre tolerances, for instance with prefabricated elements, a tachymetric survey remains the right choice. Centimetre-range accuracy suffices for planning, monitoring and locating services – not for every question in structural engineering.
Anyone needing both combines them: scan for documentation, tachymeter for the critical dimensions.
Relevant in existing stock too
In renovation, conversion and demolition, capturing the initial condition is at least as important. Before work begins, the scan documents the existing fabric completely – including pre-existing damage that would otherwise later be attributed to the contractor.
For planning, the dimensionally accurate model also provides a reliable basis where record drawings are missing or – more commonly – no longer match reality.
How we implement this as 3D construction documentation and as a timeline of walkable construction states we are happy to explain for your specific project. For pure surveying questions, 3D laser scanning is the appropriate entry point.
What the scan offers over manual surveying
The decisive difference lies not in accuracy but in completeness. A manual survey captures what was measured – a scan captures everything that was visible. Questions nobody asked during capture can still be answered later. That is exactly the point with construction documentation: which question becomes relevant in two years is unknown on the day of capture. Anyone documenting selected dimensions reliably documents the wrong ones. The scan avoids this problem by not having to make the selection at all.
Clarifying responsibilities in the project
The most common organisational weakness: nobody is responsible for the appointments. Site management has other priorities, the client does not know the sequence in detail, and the moment before closing up passes unused. It has proven effective to carry the documentation appointments in the construction schedule as separate items linked to the trades – concretely as a release condition before drywall and screed begin. That turns an intention into a process step nobody can forget, because the following trade otherwise does not start.
Handling the data during construction
Over the project several captures accumulate that must remain sorted and accessible. A uniform naming by date, construction phase and floor has proven itself, as has tiered access: client and project management see everything, individual trades only their area, external parties receive time-limited links. It also matters not to overwrite earlier states – the old state is precisely the valuable one. Anyone treating captures as updates rather than as separate points in time destroys exactly the benefit the documentation was for.
What should happen after handover
Handover ends the construction project, not the usefulness of the documentation. Warranty periods run considerably longer, and it is precisely in that period that the questions arise which the documentation was created for. Clarify before the project ends who holds the data afterwards and for how long. Handover to the client or operator as an archive package, independent of the service provider's platform, makes sense. When handing over to a homeowners' association, the documentation belongs in the management records – that is where it will be looked for after the first water damage.
Related articles
Explore VR viewings
See what the service includes, which source material is useful and how a typical project starts.