

Developers & Builders
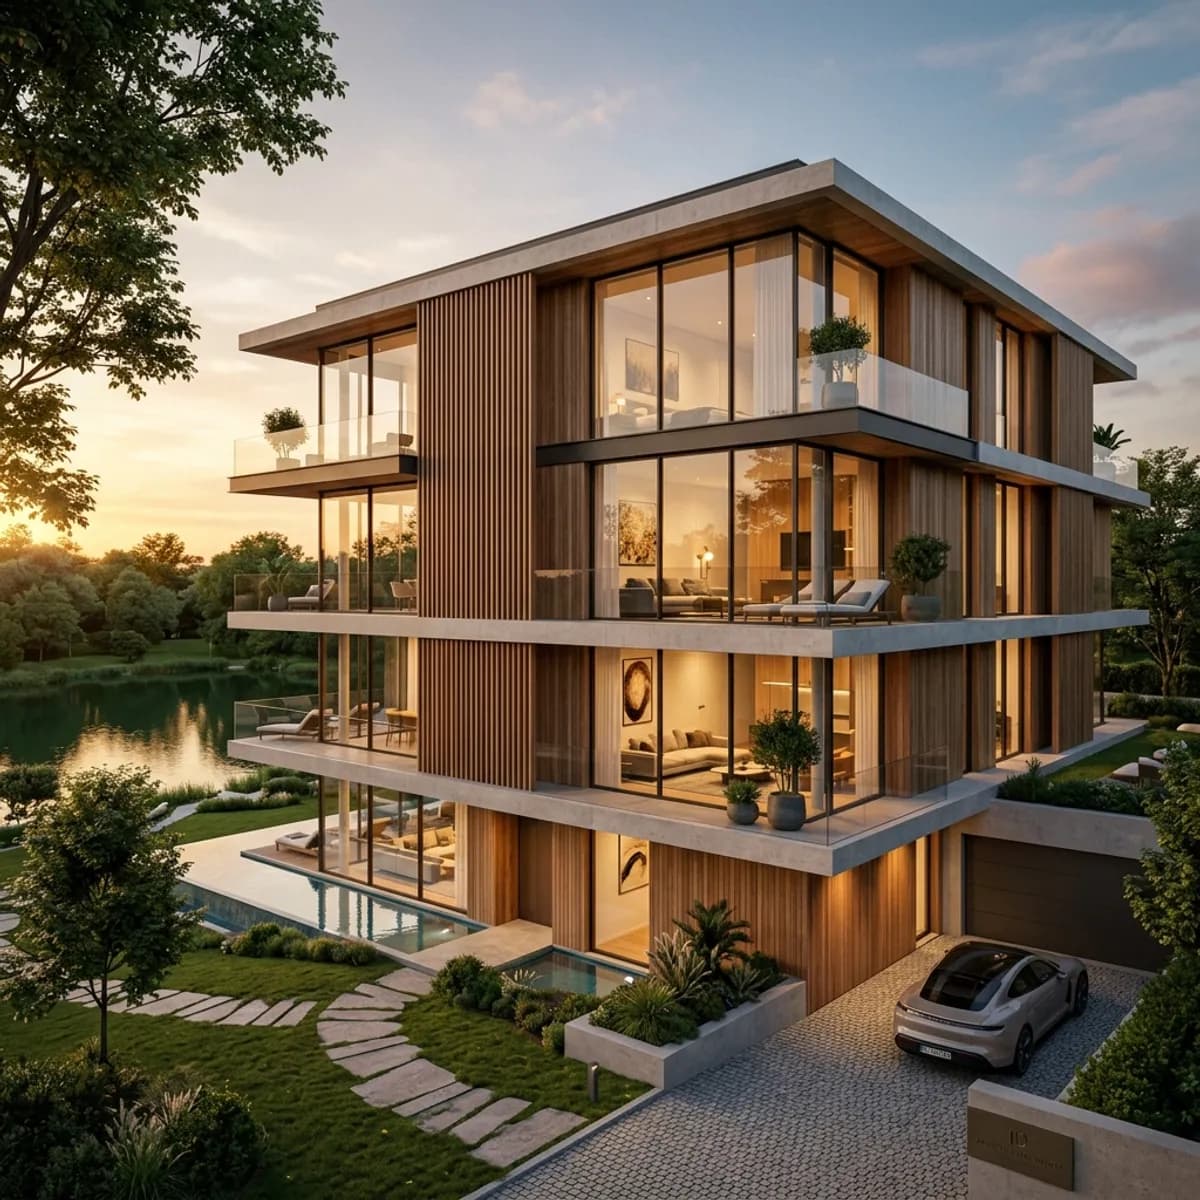
Start selling before the excavator arrives. Photorealistic renderings, 3D floor plans and walkable visualizations make your project sellable while it exists only on paper.
Visualization for developersVisual real estate marketing
Photorealistic renderings, real estate photography, floor plans, virtual tours and digital twins – all from a single source for agents, developers and property companies.
— Selected companies trust FotoEstate —









Alle 16 Standorte einheitlich als begehbarer 3D-Rundgang – Gäste erleben die Räume vor der Reservierung.
All reference projects →„Der 3D-Rundgang zeigt unsere Häuser genau so, wie sie sich anfühlen. Gäste wissen vor der Reservierung, was sie erwartet – gerade bei Feiern und Gruppen nimmt das viele Rückfragen ab.“
From concept through sales into existing stock — three routes through the same range of services.
Start selling before the excavator arrives. Photorealistic renderings, 3D floor plans and walkable visualizations make your project sellable while it exists only on paper.
Visualization for developers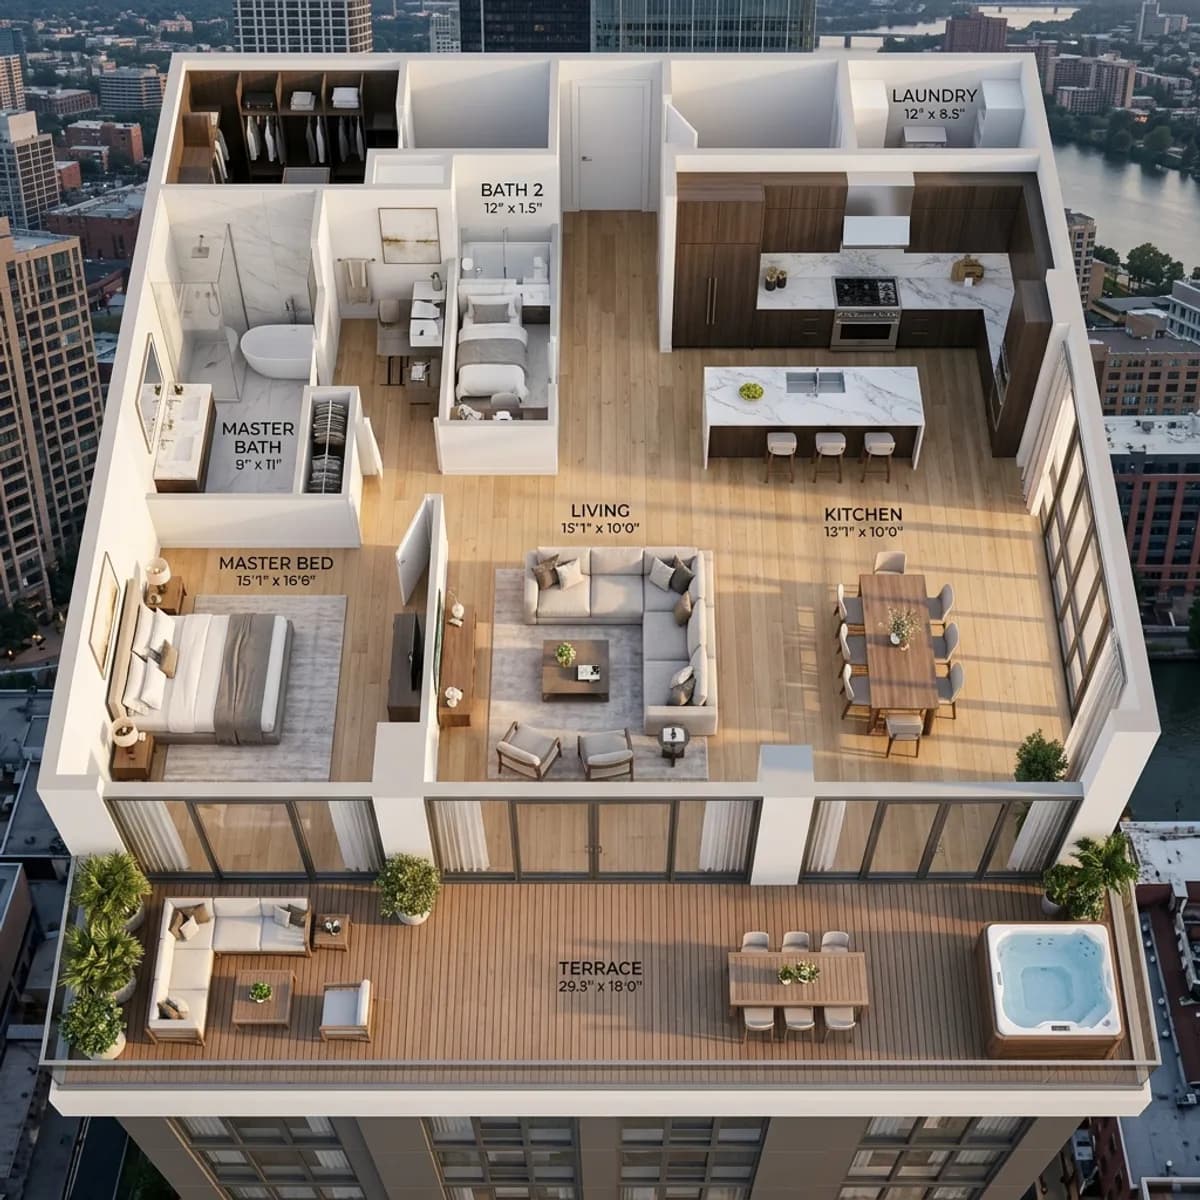
One scan, every application. Centimeter-accurate LiDAR capture delivers measurement, documentation and a walkable digital twin from the same dataset — for fewer on-site visits and a property record that stays current.
Digital twins for portfolio owners
Prospects see the apartment before they book a viewing. Architectural photography, virtual home staging and Matterport tours pre-qualify your enquiries — you only show those who are serious.
Visual content for agents3D visualization, photo editing, staging, floor plans and digital twins — each as its own discipline, not a kit of modules.

Photorealistic 3D renderings for new-build, off-plan sales and project development.
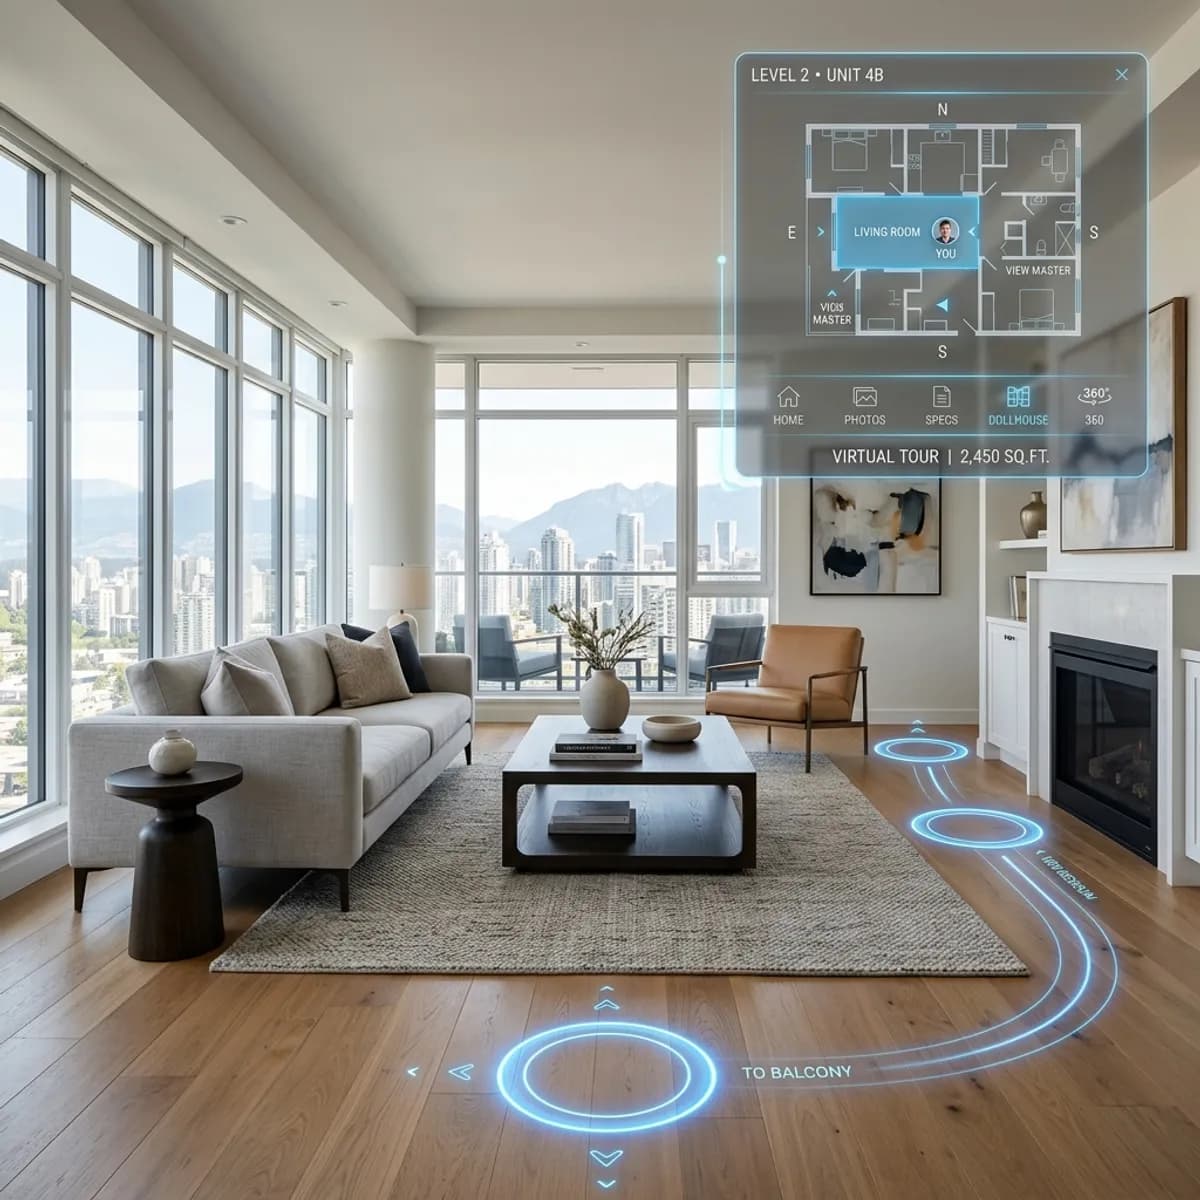
Walkable tours and digital twins for viewings, measured surveys and existing stock.
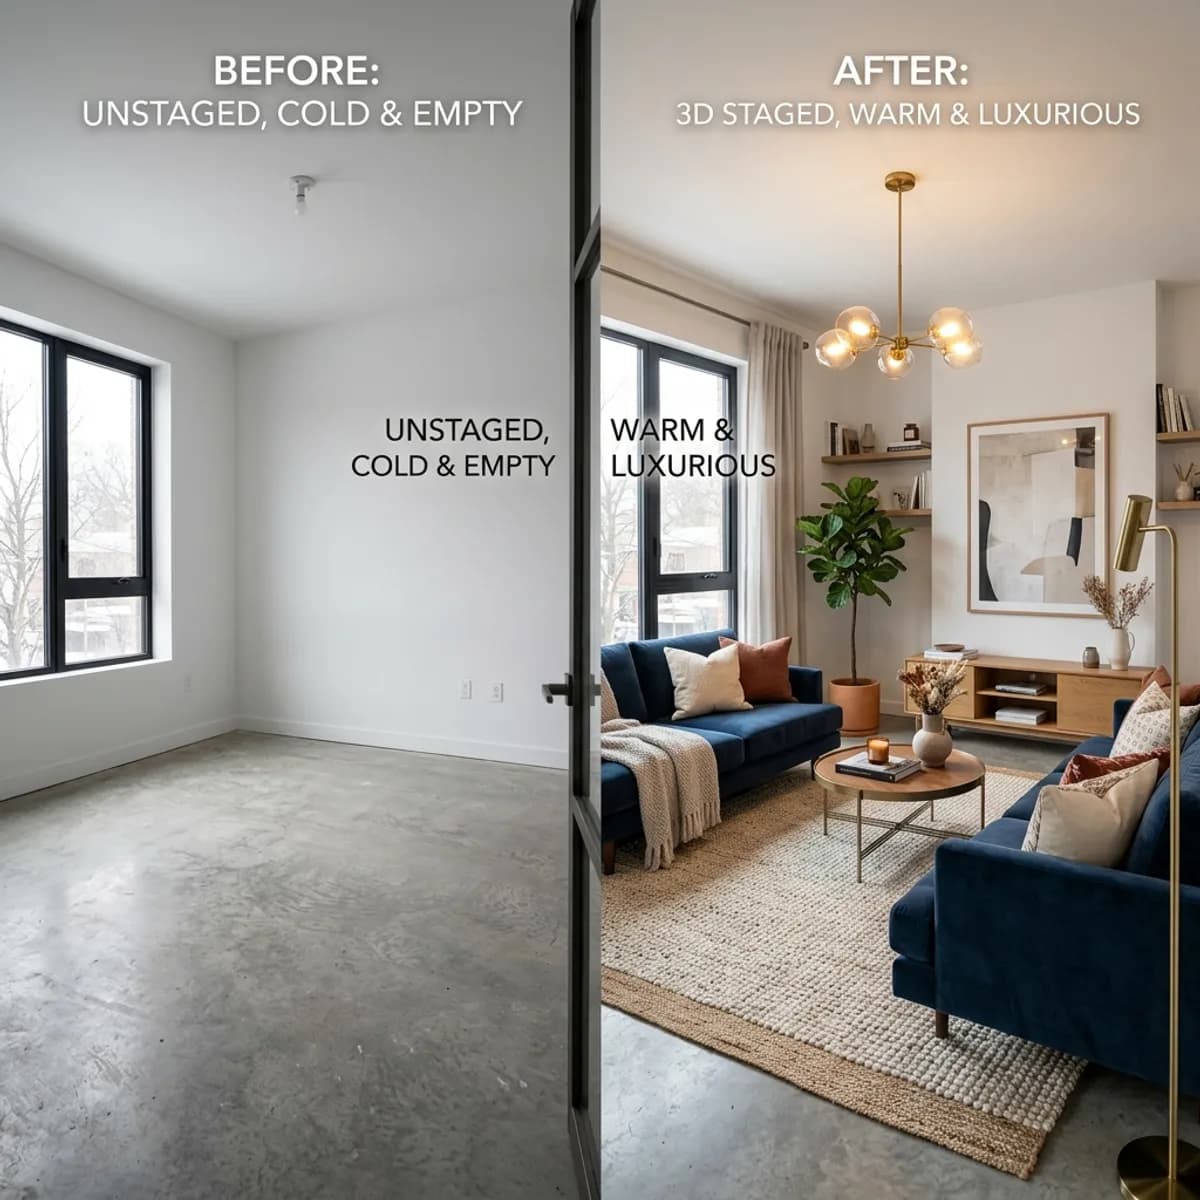
Furnish empty homes photorealistically, without physical staging.
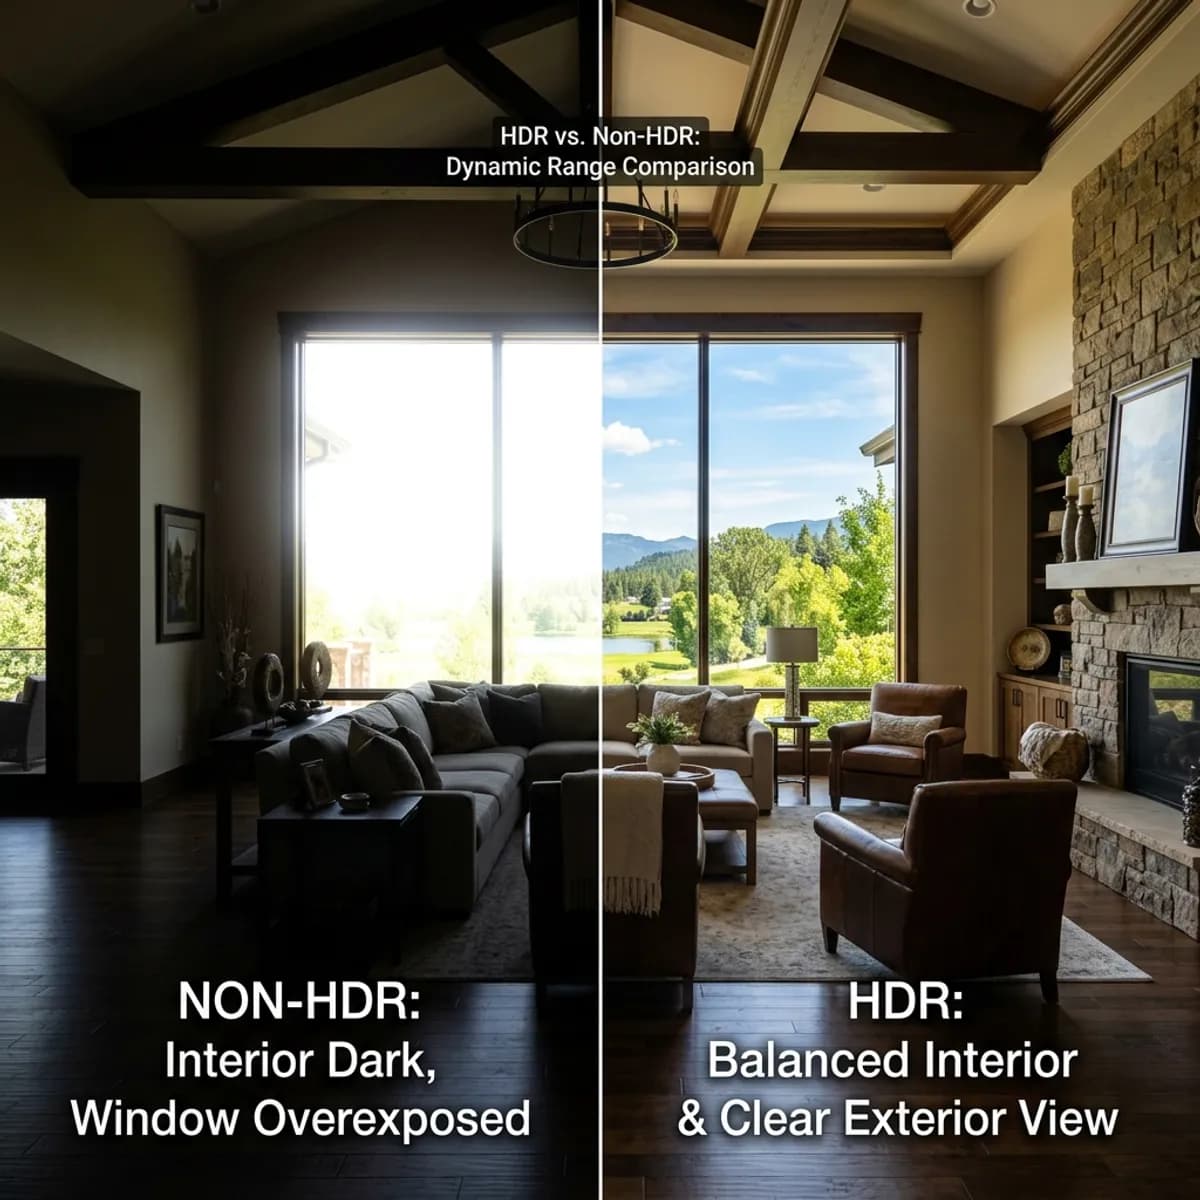
Exposure, verticals, skies and object removal — by hand, for listings and portals.
Prepared, furnished plans for brochures, portals and data rooms.

Macro location analysis and construction progress documentation from a bird's eye view.
Fewer on-site visits
Prospects first experience the property in an interactive 3D tour, cutting the number of on-site visits to closing by an average of 70%.
Higher pre-sales rate
Photorealistic renderings make the project sellable before construction — the pre-sales rate at groundbreaking averages three times as high.
Measured across 40 projects, 2024–2025. Methodology on request
Combine high-quality architectural photography with centimeter-accurate LiDAR scans and Matterport digital twins. Close the gap between marketing and building management: one and the same set of data helps sell faster while cutting running costs through fewer on-site visits.
Laser scanning captures the real building state precisely and provides the geometry base for renderings, floor plans and the digital twin — without repeated on-site surveys.
A walkable 3D twin for marketing, remote inspections and CAFM integration. Prospects, managers and tradespeople work on the same model.
Fewer on-site visits in operations and shorter marketing periods: marketing and facility management share one data source instead of separate silos.
The process is built for single properties and for portfolios with several jobs in parallel – with as little coordination on your side as possible.
You send us construction plans, architectural CAD data or commission a 3D survey directly via our B2B customer portal.
Our in-house tech team creates your digital twins, generates 3D renderings or performs high-end virtual staging.
You receive the cloud links or media packages ready for your data room, the marketing exposé or the investor pitch.
Selling privately? Get the presentation quality of an agency listing – photos, staging, floor plans and a free valuation in one package.
Planning guides
These articles explain relevant options, preparation and limitations in more detail.
