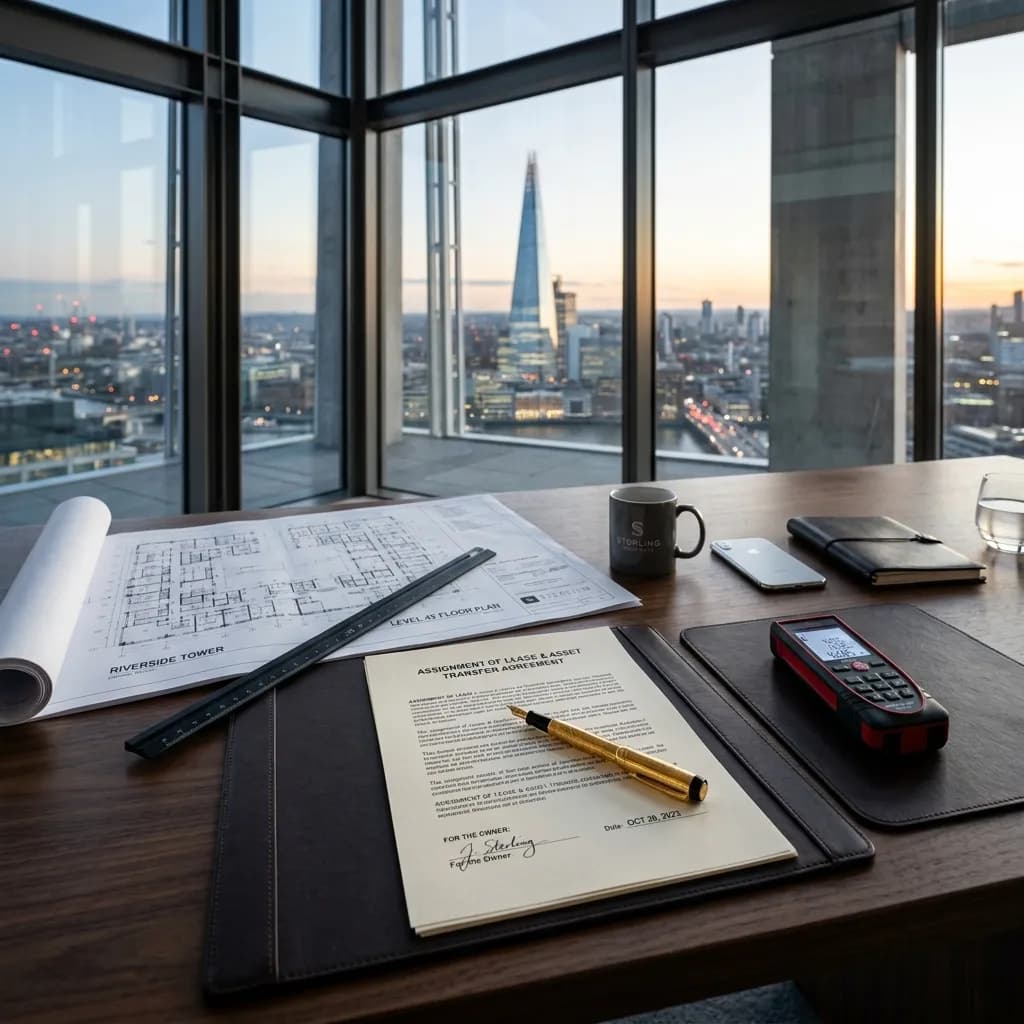
Avoid incorrect information: Why an exact area calculation is mandatory
Deviations in the living area can lead to expensive repayments. Protect yourself with professional and legally secure measurements.
Square meters are the toughest currency in the real estate industry. Purchase prices are appraised, return expectations calculated, bank loans approved, and ancillary costs settled based on the living and usable space. Nevertheless, a frighteningly large number of exposés in the German real estate market (which often already suffer from avoidable mistakes in real estate photography) are based on vague estimates, outdated construction plans, or imprecise measurements taken by the owners.
For real estate agents, project developers, and property managers, this carelessness is extremely dangerous. Incorrect area specifications are no longer a minor offense, but by far the greatest liability risk in daily sales practice. In this B2B guide, we show why blind trust in construction documents can threaten livelihoods and how the latest LiDAR technology (3D laser scanning) can secure your sales 100 percent.
1. The Legal Trap: Federal Court of Justice Rulings Tighten Liability
For a long time, a supposed '10-percent tolerance limit' was considered in area calculation. This myth has long been overturned by recent rulings of the Federal Court of Justice (BGH).
The harsh reality:
If you state a living area of 120 square meters in a brochure or a purchase contract, you owe the buyer exactly these 120 square meters (specification agreement). If the buyer, after moving in, determines through re-measuring that the property actually measures only 110 square meters, devastating consequences threaten:
- Reduction of purchase price: The buyer can subsequently reduce the purchase price proportionally. If 10 square meters are missing at a price of 5,000 euros per square meter, that is 50,000 euros, which must be repaid immediately.
- Reversal & damages: In the case of significant deviations or allegations of fraudulent misrepresentation, the entire purchase contract can be reversed. All incidental costs (notary, property transfer tax) are incurred as damages.
- Broker liability: Brokers cannot generally hide behind the disclaimer "All information without guarantee." If you take over unchecked, obviously false data from the owner, you are personally liable under broker liability (liability for negative interest).
2. The Sources of Error: Why Old Building Records Lie
"I still have the plans from the architect; they are exactly correct." Real estate agents hear this sentence from sellers every day.
The Problem with Building Permits:
Architectural plans (submission plans) from the 70s, 80s, or 90s only show the planned state of construction. They do not take into account:
- Changes made during construction (thicker walls, relocated room doors).
- Subsequent modifications carried out without new plans (added drywall partitions, converted attics).
- Plaster deduction: A shell plan calculates the walls unplastered. In reality, the wall plaster in each room takes away important centimeters, which in a single-family house quickly add up to several square meters.
Anyone who copies these old plans into the exposé without checking is playing Russian roulette with their commission claim.
3. The Complexity of the Residential Space Ordinance (WoFlV)
Even if a broker walks through the property with a handheld laser measuring device, fatal calculation errors are preprogrammed, because the Residential Space Ordinance (WoFlV) is extremely complex.
Where most mistakes happen:
- Sloping roofs: The famous 1m/2m rule. Areas under 1.00m clear height do not count. Areas between 1.00m and 1.99m count only 50%. Only from 2.00m clear height can the area be counted 100%. Precisely measuring this with a handheld laser is almost impossible.
- Balconies, terraces & loggias: These are often standardly counted as 50% to boost the area. However, the WoFlV normally prescribes 25% (one quarter). 50% is only allowed in the case of "special residential value."
- Basement rooms & hobby rooms: A finished party basement is not living space as long as it is not legally approved as a living room (fire protection, ceiling height, daylight). It falls under the usable area according to DIN 277.
4. Due Diligence: How Banks Delay the Process
In the current market environment, banks are looking more closely at construction financing than ever before. The risk assessment (due diligence) has been massively tightened.
If the buyer submits outdated, illegible plans or self-drawn sketches for the floor plan and area calculation to their financing bank, the compliance department raises the alarm. New, certified measurements are required. The consequence: the financing confirmation is delayed by weeks, the buyer becomes nervous, the notary appointment falls through.
Certified, modern calculations, on the other hand, enormously accelerate the audit process with bank appraisers and secure your deal.
5. The Solution: Millimeter-Precise 3D Laser Scanning (LiDAR)
The era of estimates and hand lasers is over. For professional real estate offices and property developers, LiDAR laser scanning is the new gold standard for area measurement.
How FotoEstate works:
We scan your premium properties with the industry-leading Matterport Pro3 camera. The LiDAR sensor emits hundreds of thousands of laser beams per second and measures the time it takes for the light to be reflected from the walls (time-of-flight). This quickly creates a highly precise, three-dimensional point cloud of the entire property, capturing even slanted ceilings, pillars, and niches to the millimeter.
From this digital twin, our architecture experts then derive 100% legally compliant, certified 2D floor plans and area calculations according to WoFlV or DIN 277.
Conclusion: Facts Create Trust
A correct area calculation is your best protection against liability claims and your strongest argument in price negotiations. It demonstrates professionalism to the seller and absolute transparency to the buyer and the financing bank.
Do not leave the most important metric of your property to chance or outdated building records. With the 3D scans and area calculations from FotoEstate, you legally safeguard your real estate office, speed up due diligence, and position yourself as a reputable premium service provider in the market.
Related articles
Explore 3D surveying & laser scanning
See what the service includes, which source material is useful and how a typical project starts.