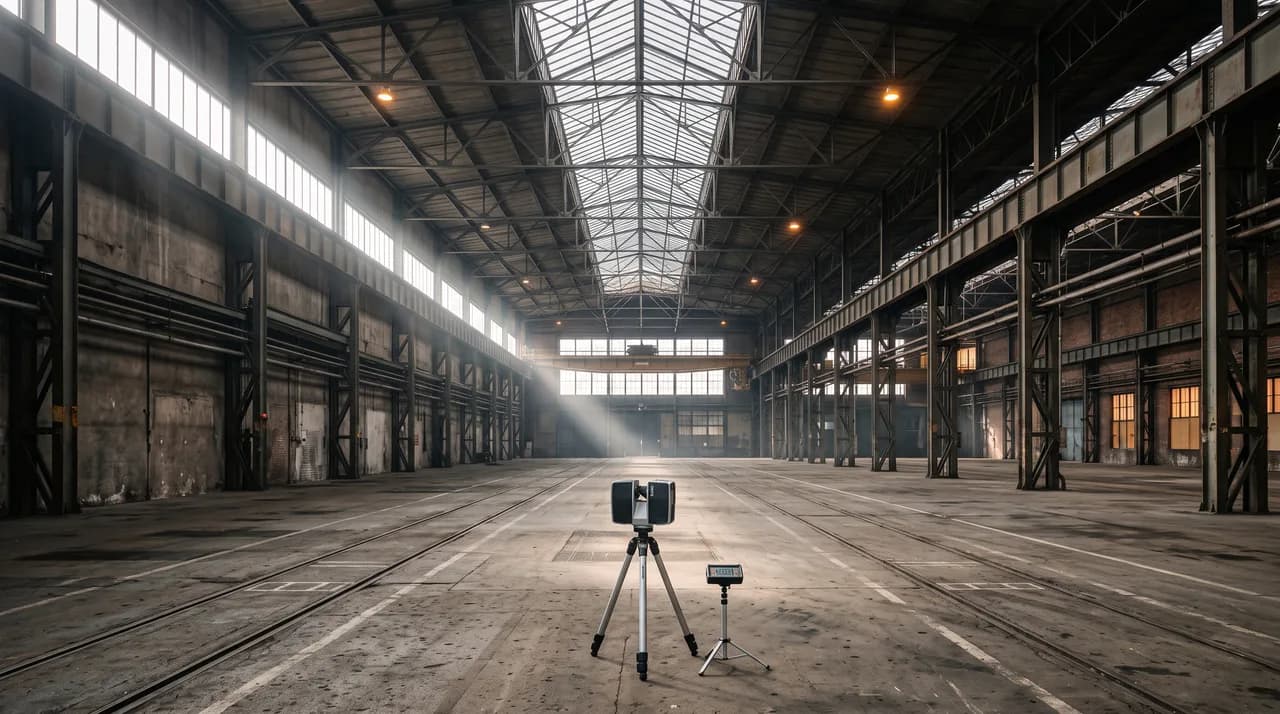
Most guidance on 3D scanning and visual documentation assumes a fairly forgiving environment: rooms with walls twenty feet apart, even ceiling heights, and light fixtures within reach of an on/off switch. That assumption breaks down completely the moment the subject is a distribution warehouse with a 12-meter clear height, a Gothic-revival church nave, a trade fair hall the size of several football pitches, or a stadium concourse that never fully empties of people. Large-volume spaces are not simply \"big rooms\" that take longer to scan. They introduce distinct technical constraints around sensor range, vantage points, lighting, and operational disruption that change how a project has to be scoped from day one.
Facility managers, venue operators, and commercial real estate teams increasingly need accurate 3D documentation of these spaces, whether for digital twins, space planning, insurance documentation, marketing, or facility handover. But treating a 40,000 square meter logistics hall like an oversized apartment leads to gaps in the data, blown timelines, and quotes that do not survive contact with reality. This article walks through what actually changes when the space gets big, and what that means for planning a capture project that delivers usable results the first time.
The Physics of Scan Range Change Everything
Every terrestrial laser scanner and most photogrammetry-based capture systems have an effective working range beyond which data quality degrades. Point density drops with the square of distance, and beyond a certain threshold, surfaces simply stop registering with useful accuracy. In a standard office or residential room, this is a non-issue: the scanner is rarely more than eight or ten meters from any wall. In a warehouse aisle stretching sixty meters, or across the open span of an exhibition hall, that same scanner sitting at one end will produce excellent data nearby and increasingly sparse, noisy data toward the far wall.
This is not a defect in the equipment; it is a geometric reality that has to be designed around rather than fought. The practical answer is to increase the number of scan positions and shorten the distance between them, effectively treating one enormous room as a series of overlapping smaller volumes. Where a compact retail unit might need six or eight scan stations, a mid-size warehouse can require forty or more to achieve comparable point density throughout. Each additional station adds setup time, registration complexity, and file size, all of which need to be reflected in the schedule and the quote before the crew ever arrives on site.
The range problem compounds vertically as well as horizontally. Racking systems, mezzanine levels, and roof trusses sit well outside the scanner's optimal cone from a ground-level position, meaning that even a dense grid of floor-level scans will leave the upper reaches of a tall space under-documented. Planning for range means planning in three dimensions, not just mapping a floor plan and dropping in evenly spaced dots.
Height Demands Elevated and Multiple Vantage Points
A scanner mounted on a standard tripod at 1.5 meters captures the world from a consistent, human-height perspective, which is exactly what makes it so effective in ordinary rooms. In a space with an 8, 12, or 20-meter ceiling, that same vantage point sees the lower third of the volume in detail and everything above it at a steep, foreshortened angle that produces poor coverage of ceiling structures, upper racking, roof-mounted equipment, and clerestory windows.
The fix is to add vantage points at different elevations, not just different floor positions. This can mean scanning from a mezzanine or catwalk where one exists, using a scissor lift or cherry picker to place the scanner at mid-height in a warehouse or hall, or in church and atrium projects, arranging access to galleries, organ lofts, or roof-level walkways that were built for maintenance access rather than photography. Each elevated position needs its own health and safety sign-off, equipment compatibility check (not every scanner tripod is rated or practical for a lift platform), and time allowance, all of which are easy to underestimate if the plan is drawn up as if the building were single-story.
Multiple vantage points also matter for a second reason beyond range: occlusion. Racking, stacked pallets, structural columns, and hanging equipment cast \"shadows\" in scan data just as they would in a photograph. In a large open volume with a lot of vertical infrastructure, the only way to fill those shadows is to approach the same area from several angles and heights, which is precisely why a naive scan grid based purely on floor area under-delivers in industrial and ecclesiastical buildings alike.
Lighting a Vast Volume Is Not Lighting a Room
Standard interior scanning and photography work on the assumption that ambient and supplemental lighting can be balanced across a space using a handful of fixtures or reflectors. In a hall with a footprint the size of an aircraft hangar, that assumption fails immediately. Natural light entering through high clerestory windows or skylights creates dramatic falloff between the perimeter and the center of the space, and artificial lighting rigs designed for offices or showrooms simply do not have the throw to illuminate a volume forty meters across evenly.
This matters twice over: once for the scanner's own ability to register color and texture data accurately, and once for any photographic or video assets captured alongside the scan for marketing or documentation purposes. Uneven lighting produces visibly patchy texture maps on the scan model and washed-out or underexposed areas in photography, both of which are expensive to fix in post-production and sometimes impossible to fully correct.
Practical planning has to account for the building's own lighting conditions at different times of day, particularly where large glazed areas are involved, and may require scheduling capture sessions around specific light conditions rather than treating time of day as a scheduling convenience. In some cases it is more efficient to supplement with portable high-output lighting positioned at multiple points around the volume rather than attempting a single centralized rig, and to plan bracketed exposures or HDR capture techniques specifically because the dynamic range across a large volume with mixed natural and artificial light routinely exceeds what a single exposure setting can handle.
Capture Time Scales Faster Than Floor Area
It is tempting to estimate large-space scanning time as a simple multiple of a smaller job: twice the square meters, twice the hours. In practice, capture time scales faster than area because of the added scan positions, elevated vantage work, lighting setup, and registration overhead discussed above. A 5,000 square meter warehouse is not \"five times\" a 1,000 square meter unit in scanning terms; it is closer to seven or eight times the effort once vertical coverage, occlusion management, and lighting adjustments are factored in.
This has direct consequences for how a project should be quoted and scheduled. Day-rate assumptions that work well for residential or small commercial jobs break down for large-volume work, and clients who compare a warehouse quote unfavorably to a per-square-meter rate from a smaller job are often comparing two fundamentally different scopes of technical difficulty. A realistic project plan breaks the space into zones, estimates scan density and vantage requirements per zone based on ceiling height and clutter, and builds the schedule from that zone-level detail rather than a single blended rate.
Time pressure is compounded further when the space cannot be fully cleared for capture, which is the normal situation for working warehouses, active churches, and event venues with a rolling calendar. Working around forklift traffic, staged equipment, or scheduled services means the crew captures in windows rather than in one continuous sweep, and that intermittency needs to be built into both the timeline and the day rate from the outset, not discovered on site.
When Ceilings Outgrow the Scanner: Bringing in Drones
For genuinely tall interior volumes, sports arenas, large industrial sheds, church towers and vaulted ceilings above 15 to 20 meters, even elevated tripod or lift-based scanning reaches a practical limit. Lift access may not extend that high, may not be permitted near sensitive structures, or may simply be impractical given the footprint involved. This is where drone-based photogrammetry becomes a genuine complement rather than a novelty.
An indoor-rated drone can capture high-resolution imagery of roof structures, upper racking, stained glass, or arena roof trusses from positions that would otherwise require expensive scaffolding or specialized access equipment. The resulting photogrammetric mesh is then registered to the ground-based laser scan data to produce a single coherent model spanning floor to roofline. This is not a simple bolt-on: indoor drone operation requires GPS-denied flight capability, careful pre-flight risk assessment around obstacles, personnel, and sensitive equipment, and a pilot experienced with the specific handling characteristics of large, echoing interior volumes where airflow and acoustics behave differently than outdoors.
Building drone supplementation into the plan from the start, rather than as an afterthought when ground-based data proves insufficient, saves a return site visit and avoids the awkward situation of discovering gaps in ceiling-level coverage only during post-processing, when the crew and equipment have already left the building.
Acoustics, Safety, and Live Operations Change the Rules
Large interior volumes behave differently acoustically and operationally in ways that directly affect a capture project. Cavernous spaces with hard, reflective surfaces, stone, concrete, glass, produce long reverberation times that can interfere with any acoustic-based instruments and make verbal coordination between crew members at opposite ends of a hall genuinely difficult, which slows down what would otherwise be routine communication about repositioning equipment or checking coverage.
Safety planning is more involved by necessity. Elevated work with lifts or scaffolding requires certified operators and exclusion zones, drone operation indoors requires its own risk assessment independent of outdoor rules, and moving heavy scanning equipment through areas with active forklift or vehicle traffic requires coordination with site safety personnel that a small residential job never demands. None of this is exotic, but all of it needs to be scoped, insured, and scheduled explicitly rather than assumed to be covered by generic liability language.
Live operations add a further layer. A warehouse rarely stops moving goods for a scanning crew, a church has services and events on its own calendar, and an event hall may be mid-changeover between bookings. Planning has to work with facility management to identify capture windows that minimize disruption to both the operation and the scan quality, since moving forklifts, changing crowds, or staging equipment mid-scan all introduce noise and occlusion into the data. The best outcomes come from treating the facility's operational schedule as a primary planning input rather than a scheduling obstacle to route around at the last minute.
What This Means for Team Size, Equipment, and Cost
All of the factors above translate into concrete differences in how a large-space project should be resourced compared to a standard scanning job. Team size typically grows from one or two technicians to a crew that can include a dedicated scan operator, an access equipment operator for lift-based elevated capture, and where drones are involved, a licensed pilot working in parallel with the ground team rather than sequentially. Running these workstreams in parallel, rather than one technician doing everything in series, is often the difference between a project that fits inside a single facility access window and one that requires multiple site visits.
Equipment requirements scale accordingly: additional scanner batteries and storage for the larger data volumes generated by dozens of extra scan positions, portable lighting rigs suited to large volumes rather than single-room setups, access equipment either rented or coordinated with the client's existing on-site lifts, and indoor drone hardware with its own charging and data workflow. Post-processing time increases substantially too, since registering forty-plus scan positions with elevated and drone-sourced data into one coherent model is considerably more compute- and labor-intensive than merging eight positions from a small unit.
Cost estimates for large-volume projects should be built from this zone-by-zone, resource-by-resource reality rather than a flat area-based rate, and clients evaluating quotes are better served asking how many scan positions, vantage points, and crew members a plan assumes rather than comparing headline day rates. A proposal that looks more expensive per square meter than a competitor's may simply be the one that has actually accounted for what a ceiling height of twelve meters and an active operating schedule really require.
Conclusion
Large-volume spaces do not scale linearly from the assumptions built into standard room scanning. Range limitations demand denser scan grids, ceiling height demands elevated and multiple vantage points, uneven lighting demands a lighting plan built for the building rather than a generic rig, and live operations demand safety and scheduling coordination that goes well beyond a typical commercial job. Drones fill the gap that ground-based equipment cannot reach in the tallest spaces, but only as part of a plan that anticipates the need rather than discovering it mid-project.
For facility managers and venue operators commissioning this kind of documentation, the practical takeaway is to insist on a plan that addresses these factors explicitly, scan position counts, vantage strategy, lighting approach, and crew composition, before comparing quotes or locking in a schedule. A capture partner who has planned for the physics and operational realities of a large space, rather than simply scaling up a small-room process, is the one who will deliver a complete, accurate model on the first attempt.