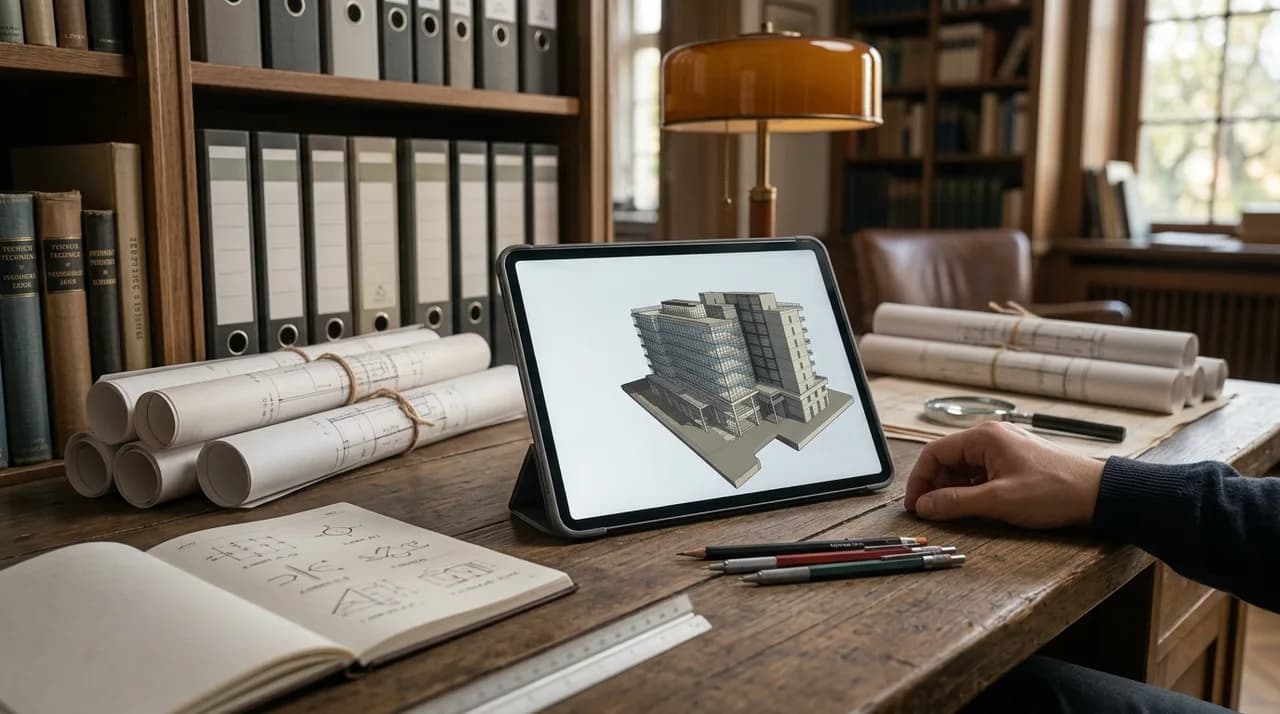
Every building carries a paper trail, or at least it is supposed to. Plans, permits, structural calculations, supplier certificates, maintenance logs, and countless smaller records accumulate from the first sketch through decades of use. In theory, this documentation tells you everything you need to know about how a building was designed, what was actually constructed, and how it has changed since. In practice, most building documentation is a patchwork: partly current, partly outdated, partly missing entirely, and often scattered across formats and custodians who have long since moved on.
For architects, property managers, and developers, this matters far more than it might seem. When a renovation is planned, when a building changes hands, when an insurer assesses a claim, or when a structural question suddenly becomes urgent, the quality of the existing documentation determines whether the next step is straightforward or a costly exercise in reconstruction. A well-documented building can be understood, valued, modified, and defended. A poorly documented one hides its risks until they surface at the worst possible moment.
This article looks at what reliable building documentation actually consists of: the crucial distinction between what was planned and what was built, the methods available for capturing a building's real condition, the gaps that recur again and again, the legal and insurance stakes involved, and how to keep documentation alive across a building's entire lifecycle rather than treating it as a one-time deliverable. The aim is practical orientation for professionals who own the problem, not a compliance checklist.
As-Built Versus As-Planned: A Distinction That Changes Everything
The single most consequential concept in building documentation is the difference between as-planned and as-built. As-planned documentation describes the building as it was intended to be: the architectural drawings, structural designs, and specifications that existed before and during construction. As-built documentation describes the building as it actually exists after construction is complete, including every deviation, substitution, and field decision made along the way. These two things are almost never identical, and the gap between them is where most documentation problems begin.
Construction is a fundamentally adaptive process. Pipe runs get rerouted around unexpected obstructions, a specified material is unavailable and substituted with an equivalent, a wall shifts a few centimetres to accommodate a structural reality discovered on site, and a dozen other small changes accumulate over the course of a project. Each of these is reasonable in the moment, but if the drawings are never updated to reflect them, the archived plans quietly become fiction. Anyone who later trusts those plans, whether a renovation architect drilling into what they believe is an empty wall or a facility manager tracing a leak, is working from a map that no longer matches the territory.
Good as-built documentation closes this gap deliberately. It is produced or verified at handover, reflects the actual constructed condition, and is treated as the authoritative baseline going forward. The danger is assuming that as-planned documents are as-built documents simply because they are the most detailed records available. They are not. Recognising which category a given set of drawings belongs to, and treating unverified plans with appropriate scepticism, is the foundation of every reliable documentation practice.
The Methods: Laser Scanning, Photogrammetry, Photo Documentation, and Written Records
Capturing a building's real condition can be done with several methods, each suited to different questions, budgets, and levels of precision. Understanding what each one is good for prevents both over-engineering a simple task and under-documenting a complex one. The four most common approaches sit on a spectrum from highly precise and geometric to descriptive and contextual.
Laser scanning, or terrestrial LiDAR, is the most precise method for capturing geometry. A scanner records millions of measured points to produce a dense point cloud that represents surfaces, dimensions, and spatial relationships with millimetre-level accuracy. From that point cloud, professionals can derive floor plans, sections, elevations, and full BIM models that reflect the building exactly as it stands. This is the method of choice when accurate dimensions are non-negotiable: renovation planning, prefabrication, clash detection, and any situation where a few centimetres of error would cascade into expensive rework. Photogrammetry, which reconstructs 3D geometry from overlapping photographs, offers a lower-cost alternative that excels at surfaces, facades, and textured detail, though it is generally less precise than laser scanning for hard dimensional work and more sensitive to lighting and surface conditions.
Photo documentation and written records occupy the other end of the spectrum, and they are no less important for being less technical. Systematic photo documentation, particularly of construction stages before elements are concealed, captures context that no measurement can: what a wall cavity contained before it was closed, how a waterproofing layer was actually installed, the condition of a structural connection at a specific moment. Written records such as construction logs, defect lists, material certificates, and commissioning reports carry the narrative and evidentiary layer, explaining not just what exists but why decisions were made and who was responsible. The strongest documentation strategies combine methods: geometric precision from scanning, visual context from photography, and accountable narrative from written records, each covering the blind spots of the others.
What Typically Goes Missing
Even in buildings that are nominally well documented, certain categories of information are chronically absent, and they tend to be exactly the information that matters most when something goes wrong. The most notorious of these is concealed installations. The moment a wall is closed, a floor is screeded, or a ceiling is suspended, the routing of pipes, cables, ducts, and structural fixings disappears from view. If that routing was never recorded, or was recorded only on plans that construction later ignored, it effectively no longer exists as knowledge. Later work then proceeds partly by guesswork, with the ever-present risk of drilling into a live line or a load-bearing element.
Undocumented conversions are the second recurring gap. Over decades of use, buildings are modified constantly: walls removed, openings created, mezzanines added, systems replaced, uses changed. Many of these changes happen without formal documentation, sometimes without permits, and the institutional memory of them lives only in the heads of people who eventually leave or forget. A property manager inheriting a building often discovers that the plans on file describe a layout that stopped being accurate two or three renovations ago. Each undocumented conversion is a small landmine, harmless until someone plans work that assumes the original condition still holds.
The third common loss is the original documentation itself. Plans get destroyed in fires and floods, discarded during office moves, trapped in the archives of firms that no longer exist, or simply never handed over when a building changed ownership. Analogue records that were never digitised are especially vulnerable, and even digital records can become unreadable as file formats and storage media age. The combined effect of these three gaps, hidden installations, unrecorded changes, and lost originals, is that a great many buildings are, in documentation terms, partial strangers to their own custodians. Acknowledging this openly is the first step toward systematically closing the gaps rather than being ambushed by them.
Legal and Insurance Relevance
Building documentation is not merely a technical convenience; it carries real legal and financial weight. In the event of a defect, a dispute, or a claim, documentation is evidence. It establishes what was designed, what was built, who was responsible for each element, and whether obligations were met. When a structural problem or water damage emerges years after construction, the question of liability often turns on whether adequate records exist to show how the work was executed. A well-kept construction log, complete with dated photographs of concealed work and signed acceptance records, can be the difference between a defensible position and an expensive one.
Insurance introduces a parallel set of stakes. Insurers assess risk and settle claims based partly on the documented condition of a building. Inadequate documentation can complicate coverage, slow or reduce claim settlements, and in some cases raise questions about whether the insured property matches what was declared. After a loss event, an owner who can produce clear before-condition documentation, accurate as-built records, and maintenance logs is in a far stronger position to substantiate a claim quickly than one who cannot demonstrate the building's prior state. The absence of documentation does not just create uncertainty; it can shift the practical burden onto the party who lacks records.
There are also regulatory and obligation-related dimensions. Depending on jurisdiction and building type, owners and operators carry duties around fire safety, structural safety, accessibility, and periodic inspection, and demonstrating compliance with these duties depends on having the underlying documentation to hand. Certificates for fire dampers, load capacities for structural modifications, and evidence of proper installation of safety systems all live in the documentation layer. When that layer is incomplete, proving compliance becomes difficult precisely when a regulator or a court is asking. Treating documentation as a legal asset rather than administrative overhead reframes the effort of maintaining it as a form of risk management.
Documentation at Handover Versus Ongoing Lifecycle Updates
There is a persistent and costly assumption that building documentation is something you produce once, at handover, and then file away. Handover documentation is genuinely important: it is the moment when the as-built condition should be captured accurately, when warranties, certificates, operating manuals, and maintenance requirements are transferred from the construction team to the operator. A thorough handover establishes the baseline that everything afterward should build on. When handover documentation is rushed, incomplete, or delivered as a disorganised pile of files nobody can navigate, the building starts its operational life already behind.
But handover is a starting point, not an endpoint. A building is not a static object; it is a system in constant slow change. Tenants fit out and strip out spaces, systems are serviced and replaced, components fail and get upgraded, and uses evolve. Every one of these events is a documentation event, or should be. Treating documentation as complete at handover guarantees that within a few years the records will once again describe a building that no longer exists, recreating exactly the as-planned-versus-reality gap that good handover documentation was meant to close.
The alternative is to treat documentation as a living record maintained across the building's entire lifecycle. This means having a defined process for updating records whenever significant work occurs, a clear owner responsible for keeping documentation current, and a repository where the authoritative version lives and can be found. Lifecycle documentation is less glamorous than a shiny handover package, because it is ongoing and undramatic, but it is what actually keeps a building knowable over the decades it will stand. The organisations that manage buildings well are the ones that have internalised this distinction and resourced the ongoing work, not just the initial deliverable.
Keeping Documentation Current After Renovations
Renovations and conversions are the highest-risk moments for documentation, because they are precisely when the building changes most and when the temptation to skip record-keeping is strongest. A renovation project has a natural end point, the handover of the finished work, and it is at that end point that updated documentation is most easily produced and most often neglected. Once the contractors have left and the space is in use, the motivation to formally update plans evaporates, and the changes join the invisible backlog of undocumented modifications.
The discipline that prevents this is to make documentation a defined deliverable of every renovation, on the same footing as the physical work itself. Before work begins, the existing condition should be verified rather than assumed, ideally through a fresh survey if the available records are old or unreliable, because renovating on the basis of inaccurate plans is a common source of cost overruns and on-site surprises. During the work, concealed elements should be photographed before they are covered, and significant deviations from the plan should be logged as they happen rather than reconstructed from memory afterward. At completion, the as-built records should be updated to reflect the new reality and merged into the building's master documentation.
This is also where modern capture methods pay for themselves. A laser scan taken before a renovation gives the planning team accurate dimensions to design against, and a scan taken afterward provides a verified as-built record of the completed work, both far more reliable than trusting drawings that may or may not have been updated. Photo documentation of the intermediate stages fills in the story of what happened inside walls and above ceilings. The marginal effort of capturing this during a renovation, when the building is already open and accessible, is a fraction of what it costs to reconstruct the same information later, and it prevents each renovation from adding another layer of uncertainty to the building's record.
Setting Up a Documentation Standard: Practical Recommendations
Moving from ad hoc record-keeping to a genuine documentation standard is less about technology than about deciding, deliberately, what good looks like and enforcing it consistently. The first practical step is to define a baseline for every building in a portfolio: what documents must exist, in what format, and to what level of accuracy. This baseline typically includes verified as-built floor plans and sections, an inventory of major systems, key certificates and warranties, and a maintenance and modification history. Naming these requirements explicitly turns documentation from a vague aspiration into a measurable state that a building either meets or does not.
The second step is to establish ownership and process. Documentation that belongs to everyone belongs to no one, so a specific role, whether an in-house facility manager or an external partner, should be accountable for keeping records current and reachable. Alongside ownership comes process: a defined trigger that requires documentation to be updated whenever significant work occurs, a standard format so records remain consistent and interoperable over time, and a single authoritative repository so people are not guessing which of five versions is correct. Digital, well-structured storage with sensible naming and backup guards against the slow attrition that destroys analogue archives.
The third recommendation is to close the gaps proactively rather than waiting for them to surface. For buildings where the existing documentation is known to be unreliable, a one-time capture effort, such as a laser scan to produce accurate as-built plans, resets the baseline and pays dividends across every future project. From that reset point, the ongoing discipline of updating after each change keeps the documentation from degrading again. It is also worth periodically auditing documentation quality across a portfolio, so that gaps are identified on a planned schedule rather than discovered in the middle of an emergency. A standard that is defined, owned, resourced, and periodically checked is what separates buildings that are genuinely understood from those that merely appear to be.
Conclusion
Building documentation is easy to underrate because its value is mostly invisible until the moment it is urgently needed. A building with accurate, current, well-organised records can be renovated confidently, valued fairly, insured properly, and defended in a dispute. A building whose documentation is outdated, incomplete, or lost imposes a hidden tax on every future decision, paid in surprises, rework, and risk. The distinction between what was planned and what was actually built runs through all of it, and closing that gap is the central task.
For architects, property managers, and developers, the practical path is clear enough. Understand which of your records are truly as-built and which are merely as-planned. Use the right capture method for the question at hand, combining geometric precision, visual context, and written accountability. Assume that concealed installations, undocumented conversions, and lost originals are the gaps most likely to hurt you, and address them deliberately. Treat handover as the beginning of a lifecycle of documentation, not the end, and update the record every time the building changes, especially during renovations when the risk and the opportunity are both greatest.
Above all, treat documentation as a standard to be defined, owned, and maintained rather than a deliverable to be filed and forgotten. The effort is modest when it is built into routine, and the alternative, reconstructing lost knowledge under pressure, is always more expensive. A building that is well documented is a building that its custodians actually understand, and that understanding is the foundation of every good decision made about it over its long life.