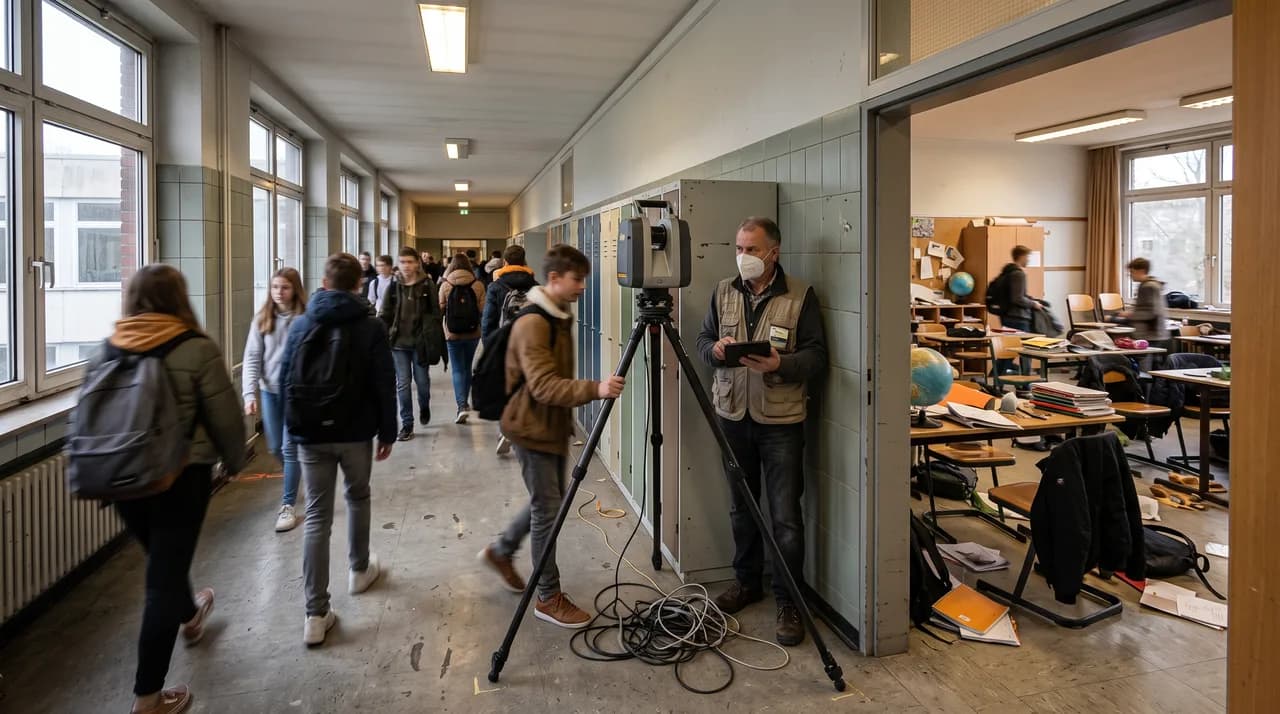
Surveying a school sounds like a routine task at first: four walls, a roof, a few corridors. In practice, however, a school is one of the most demanding objects a 3D scanning provider can capture. It is a high-traffic place with strict protection requirements, it consists of a confusing multitude of similar rooms, and it rarely belongs to a single, easily reachable contact person. Anyone who plans the capture like an empty warehouse is in for some nasty surprises.
For school administrations, municipal building management departments and facility managers, the most expensive mistakes do not happen during the actual scan, but in the preparation and in the definition of the deliverables. A second attempt because an entire wing is missing or because the data format does not fit into the CAFM system costs more than careful planning up front. This article describes the most common mistakes in school surveys and shows, for each one, how to avoid it.
Mistake 1: Scheduling the survey during term time
The mistake with the most far-reaching consequences happens long before the first scan: the survey is scheduled for an ordinary school day because the calendar happens to allow it or because a funding decision sets a deadline. During normal operations, however, a school is the worst conceivable place to carry out a capture. Classrooms are occupied, corridors fill up with hundreds of pupils during every break, gyms are in constant use, and access to individual rooms depends on the timetable. For every scan position, a laser scanner needs a quiet, motionless scene. People walking through the frame create ghost points and gaps in the point cloud that later have to be laboriously cleaned up or that render the result unusable.
The solution is as simple as it is planning-intensive: school surveys belong in the holidays. The long summer break offers the widest window, but autumn, Easter or Whitsun holidays are also sufficient for many buildings. Anyone planning here should book early, because holiday windows are scarce and sought after with surveying providers. It is also important to bear in mind renovation and construction work, which often runs in parallel during the holidays: a building site with scaffolding, taped-off rooms and material lying around disrupts the capture almost as much as a fully operating school. A quick check against the authority's refurbishment calendar prevents two trades from blocking each other.
Mistake 2: Ignoring child protection and data protection
Even those who scan during the holidays often underestimate the data protection and ethical dimension of a school survey. As soon as people are present after all, for example during holiday childcare, a summer camp or remaining work by the teaching staff, children and employees may end up in the capture. The panorama images produced by modern scanners are high-resolution: faces are recognizable, as are name tags on cloakrooms, drawings with first names on the walls or personal notices in the staff room. Anyone who thoughtlessly stores such data on a cloud platform and shares it via a link creates a genuine data protection problem, one that weighs particularly heavily where children are concerned.
Safeguarding begins with clear communication before the appointment. The school management, the teaching staff and, where childcare takes place, the parents as well should be informed about the timing and purpose of the capture. Ideally, the area to be scanned is kept free of people for the duration of the capture. On the technical side, the standard includes the automatic anonymization of faces in panorama images, the removal or masking of personal notices, and a well-considered permissions concept for the later distribution of data. A data processing agreement between the authority and the provider should be a matter of course. Child protection here is not a legal afterthought but a core requirement that should be discussed and set down in writing as early as the quotation phase.
Mistake 3: Underestimating the structural complexity
From the outside, schools often look like a single, clearly organized structure. Inside, they are the opposite: building complexes that have grown over time from various construction phases, connected by intermediate wings, bridges and basement passages, with rooms that differ greatly in size and requirements. A double gymnasium with several meters of ceiling height, adjustable dividing curtains and equipment rooms demands a completely different scanning strategy than a narrow classroom corridor. Specialist rooms for chemistry, physics and biology are cluttered with fume hoods, media lines and permanently installed experiment tables that create many shadows. Assembly halls, canteens with high ceilings and labyrinthine attics are added to the mix. Anyone who extrapolates the capture time from pure square footage will be seriously off the mark.
The countermeasure is an honest site inspection before the quotation. Instead of relying on floor-area figures alone, the provider should view the building in advance or at least evaluate existing plans and photos in order to gauge the actual complexity. Rooms with high geometric density, great heights and heavily cluttered areas need more scan positions and therefore more time. The many almost identical classrooms are a trap too: they make it tempting to mix up rooms during post-processing or to assign scan positions incorrectly. A clean room-numbering logic, maintained consistently from the outset and aligned with the school's room book, prevents exactly these errors and makes the later assignment in the model unambiguous.
Mistake 4: Forgetting technical rooms and the roof
A mistake that only takes its revenge months later is leaving out the inconspicuous areas. During the inspection, the focus is understandably on classrooms, corridors and halls. For facility management, however, it is precisely the technical rooms that are the most important: the heating plant, ventilation systems, electrical distribution boards, server rooms, elevator machine rooms, utility connection rooms and storage cellars. These rooms are often locked, lie off the main routes and are simply overlooked when no one actively asks about them. Just as often, the roof is missing from the capture, even though rooftop installations, ventilation outlets, photovoltaic areas and the roof skin are crucial for maintenance.
The fix is a complete list of rooms as the binding basis of the contract. Before the appointment, a list of all areas to be captured should be drawn up together with the authority and the caretaker, expressly including technical, ancillary and basement rooms as well as the roof areas. For the technical rooms, early access needs to be arranged, because some of them can only be entered with a special key or in the company of a specialist contractor. Where a scanner capture of the entire roof is not possible, it can be supplemented by a drone flight. What matters is that these areas are deliberately included in the scope of services and not left to the chance of the inspection.
Mistake 5: An unclear scope of services with the municipal department
With municipal schools, the client is rarely the school itself but the building management department, the building construction office or a municipal enterprise of the authority. Between these levels, a classic misunderstanding about the scope of services arises. The department orders a survey but has in mind a particular level of detail, a particular degree of accuracy and particular deliverables that are nowhere spelled out. One party expects merely a walkable point cloud for documentation, another a dimensioned 2D plan set, and a third a complete BIM model with defined component classes. If this is not clarified in advance, the provider delivers something formally correct that nonetheless misses the actual need.
The solution lies in a clean specification of services agreed before the contract is awarded. It should set out which deliverables are provided in which form, which accuracy class is required, which levels and trades are captured and how deeply any model should be structured. With schools, it must also be clarified whether the contract covers only the existing building or also the outdoor facilities, the schoolyard and the sports areas. It helps to bring all parties to the table early: the ordering department, the school as the user and the provider. In this way expectations become visible before they turn into expensive additional demands, and the contract actually describes what is needed in the end.
Mistake 6: No coordination with the caretaker
The caretaker is the central and often underestimated figure in any school survey. This person knows every room, holds the keys to areas that appear on no official plan, knows which doors stick, which basement passage is blocked and where the only access to the loft is located. If the survey is planned without involving the caretaker, the scanning team stands in front of locked doors on the day of the capture, waits for keys or has to skip entire areas because no one can unlock them. Every lost hour in a tight holiday window is expensive and sometimes impossible to make up.
The remedy is obvious and yet often neglected: the caretaker should be involved from the outset and firmly scheduled for the day of the capture. A preliminary discussion clarifies who unlocks which areas and when, which rooms need to be prepared and whether furniture or material has to be moved aside at short notice for the capture. It is worth informing the caretaker of the capture sequence in advance so that access is available in the right order. Where possible, a substitute should be named so that illness or leave does not cause the appointment to fall through. This person is not merely a door opener but the most valuable source of knowledge about the building, and their early involvement is decisive for a smooth process.
Mistake 7: The wrong data format for the FM or CAFM system
The scan was a success, the model is clean, and yet the project has failed because the deliverables do not fit into the authority's system. Facility management and CAFM systems have clear requirements for formats, structures and designations. One system expects IFC data with particular component classes, another works with DWG floor plans and a fixed layer structure, a third needs area data according to a particular standard for calculating floor areas, and yet another imports only via a special interface. If the provider delivers a technically high-quality but incompatible result, the authority has to convert it laboriously or have it reworked, which negates the efficiency gain of the survey.
The solution is to make the target system the starting point of the data delivery rather than a problem to be fixed afterwards. As early as the quotation phase, it should be established which CAFM or FM system the data will flow into and what requirements this system places on format, room-numbering logic, layer or class structure and metadata. The room numbers in the model should match those in the school's room book so that data can later be linked unambiguously. Where possible, a test import of a small partial area helps before the entire project is delivered. This reveals early on whether structure and format really fit, and the final handover becomes a mere copying process rather than a weeks-long reworking project.
Mistake 8: Failing to settle data ownership
Finally, the mistake that only becomes visible years later: no one has clarified who owns the survey data, where it is stored and how the authority can access it permanently. The point clouds and models of a school are long-lived assets that are needed throughout the building's entire service life for conversions, refurbishments, fire safety and maintenance. If the data lies exclusively on a provider's platform, tied to an ongoing license fee or in a proprietary format that only one particular piece of software can open, the authority becomes dependent in the long term. If the business relationship ends or the provider disappears from the market, valuable building data is at risk of being lost.
The precaution belongs in the contract, not in a later clarification meeting. It must be settled who owns the raw data and the derived deliverables, in which formats the handover takes place and whether the authority receives a complete, permanently usable copy. For a municipality, the release of the point cloud and the models in open or at least widely readable formats is a sensible standard, so that the data remains usable independently of a single platform. Questions of storage, archiving and updating belong here too: who maintains the model going forward when the school is remodeled? Anyone who settles data ownership from the outset secures the value of the survey across the building's lifetime and retains control over one of its most important pieces of building information.
Conclusion
A school is not a simple survey object but a sensitive, complex and permanently used building complex with special requirements. The biggest mistakes do not happen at the scanner but in the planning: in the choice of appointment, in child protection, in assessing the structural complexity, in capturing all areas completely and in defining what is ultimately to be delivered. Almost every one of these mistakes can be avoided through early, careful coordination.
For school administrations and municipal building management departments, this above all means one thing: invest in the preparation. Schedule the appointment during the holidays, settle data protection and data ownership in writing, involve the caretaker and the room book, draw up a complete list of rooms including technical rooms and the roof, and define the target format for your FM system before the first scan is made. A provider who raises these points of their own accord shows that they have understood the special character of schools. Anyone who plans the capture this way ends up not with a mere picture of a building, but with a robust, long-term usable data foundation for the entire lifetime of the school.