Floor plans sell real estate: 2D vs. 3D
Why a poor floor plan scares off buyers and how to prepare it in a way that promotes sales.
Besides the excellent photos (as described in The Secrets of Premium Real Estate Photography) and the price, the floor plan is the most closely studied document in every real estate exposé. Buyers and tenants try to determine from this plan whether the property fits their lifestyle. Where is the dining table located? Does the three-meter-wide couch fit in the living room? Can the guest toilet be expanded?
But the harsh reality in most exposés looks different: Yellowed construction documents from the 1970s are uploaded – covered with illegible architect abbreviations, crossed-out walls, and handwritten notes. For laypeople, these "blueprints" are often a frustrating puzzle. For professional real estate agents and developers, floor plan optimization is therefore one of the most underestimated levers for accelerating the sales process.
Why architectural plans are toxic for sales
An architectural plan (submission plan or execution plan) was drawn for building authorities and craftsmen – not for buyers.
The Information Overload:
A typical blueprint contains hundreds of dimension chains, pipe cross-sections, shaft details, and structural notes. This technical flood completely overwhelms the average real estate enthusiast. Added to this is the problem of raw construction measurements: An architectural plan often shows the raw construction area without deducting plaster, which can lead to legal discrepancies in the final living space specification (see WoFlV).
Anyone who copies these plans into the exposé without checking and processing them signals to the buyer: 'We don't bother to prepare the information for you.' This immediately damages the positioning as a premium service provider.
The Solution: The Sales-Optimized 2D Floor Plan
The first step of the optimization is the translation of the technical plan into a sales-optimized 2D floor plan. The principle of radical reduction applies here.
- Cleanup: All construction details, pipes, and structural dimensions are consistently removed.
- Reduced Dimensions: The plan only includes the absolute exterior and interior dimensions (clear dimensions) of the rooms as well as the square meterage per room.
- Color Coding: Zones are visualized using subtle colors. For example, wet rooms (bathrooms, guest WC) receive a light blue shading, living areas a warm sand tone, and balconies/terraces a light green. This allows the viewer's eye to grasp the zonal structure in fractions of a second.
- White-Label Branding: The floor plan is adapted to the corporate identity (brand guidelines) of the real estate agency. Your company colors and logo are integrated so that the plan is immediately recognizable as your listing on platforms such as ImmoScout24.
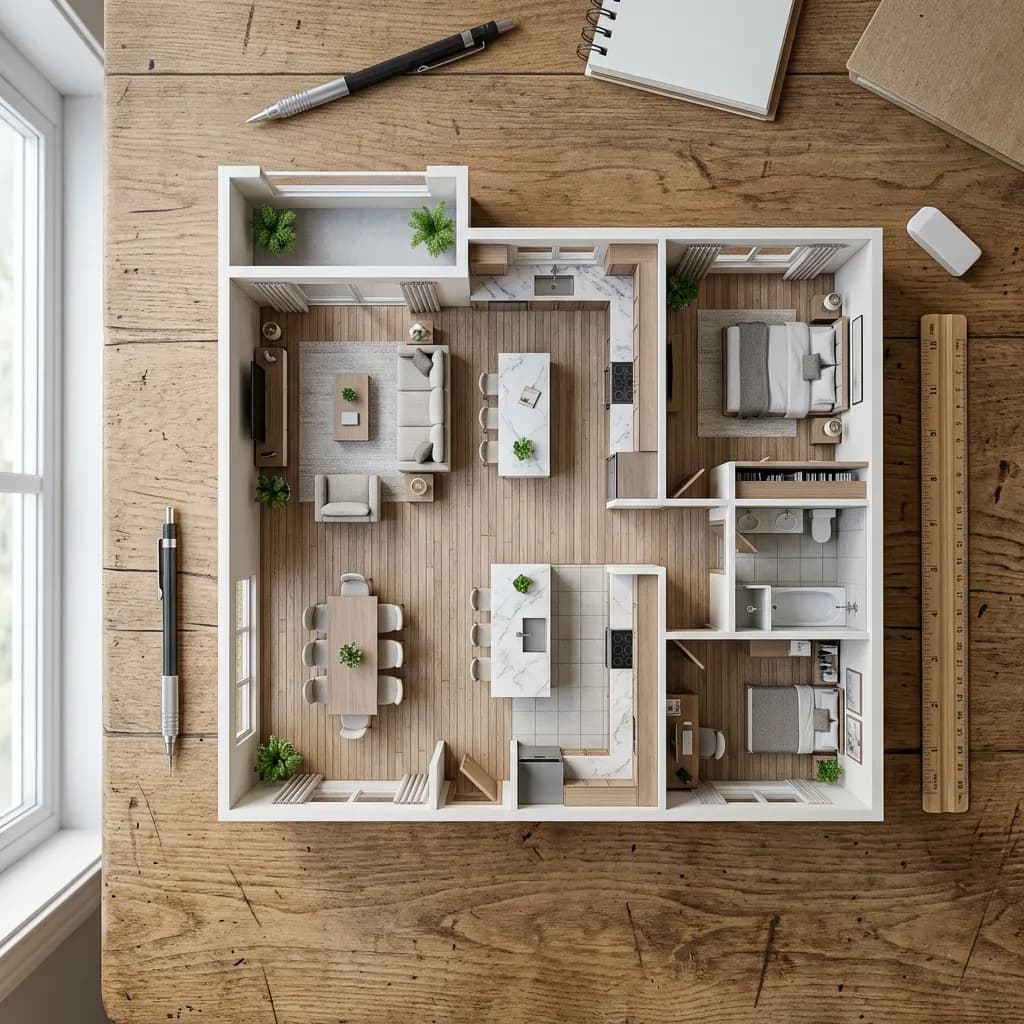
The Royal Class: The Photorealistic 3D Floor Plan
While a cleaned-up 2D floor plan ensures rational, mathematical comprehensibility, the 3D floor plan ignites the emotional turbo.
The Problem of Imagination: Architects and civil engineers can immediately convert 2D plans into three-dimensional spaces in their minds. Over 80 percent of private buyers cannot do this. They look at an empty, two-dimensional square and are panicked that their furniture will not fit inside.
The Emotional Bridge (Floor Plan Staging): A professional 3D floor plan solves this problem perfectly. It is rendered in perspective (mostly isometrically from a top angle). But the decisive factor is the floor plan staging: The plan is digitally furnished with to-scale furniture.
The customer no longer sees just a "14 sqm bedroom," but sees a 2.00 x 2.00 meter double bed, two nightstands, and a large wardrobe – and immediately realizes that there is even space for a small dressing table. This visual confirmation builds enormous confidence. In addition, the 3D floor plan shows materials such as real wood parquet, tiles, and the actual position of the windows, which conveys the natural lighting feel of the property.
Property Developers & Off-Plan Sales: Selling Before the First Groundbreaking
3D floor plans are particularly vital for project developers in the new construction sector (off-plan). If the property has not yet been built, you are selling a pure vision.
Combined with high-quality architectural visualizations (renderings) of the exterior facade, the 3D floor plan is the most powerful tool to drive purchasing decisions already in the planning phase. When the buyer sees the materiality (e.g., the large-format porcelain tiles in the bathroom) in the 3D plan, this justifies the requested new-build premium price much better than a blank black-and-white line plan.
The Modern Workflow: From LiDAR Scan to the Perfect Floor Plan
What if there are no old plans of the existing property at all, or if they are completely inaccurate after renovations?
The solution lies in modern data collection. Instead of sending a draftsman through the building for days with a tape measure, FotoEstate uses the latest 3D laser scanning technology (like the Matterport Pro3).
We scan the entire property on-site in a few hours. The LiDAR sensor captures millions of measurement points and creates a millimeter-accurate digital twin. From this dataset, our architecture team then generates precise, legally valid 2D floor plans as well as high-resolution, photorealistic 3D floor plans in one piece.
Conclusion: The cheapest marketing upgrade with the highest ROI
An optimized floor plan – whether in 2D or 3D – is not just a nice accessory, but a central control element in real estate sales. It filters out unqualified inquiries in advance ("Oh, I thought the bathroom had a window") and provides serious buyers with the necessary planning security for the final purchase.
Investing in the professional preparation of floor plans by FotoEstate usually pays off through a drastically shortened marketing period and a significantly more professional external image of your company. Leave yellowed construction files in the drawer and present your properties as they deserve: clear, modern, and absolutely convincing.
Related articles
Explore 2D & 3D floor plans
See what the service includes, which source material is useful and how a typical project starts.