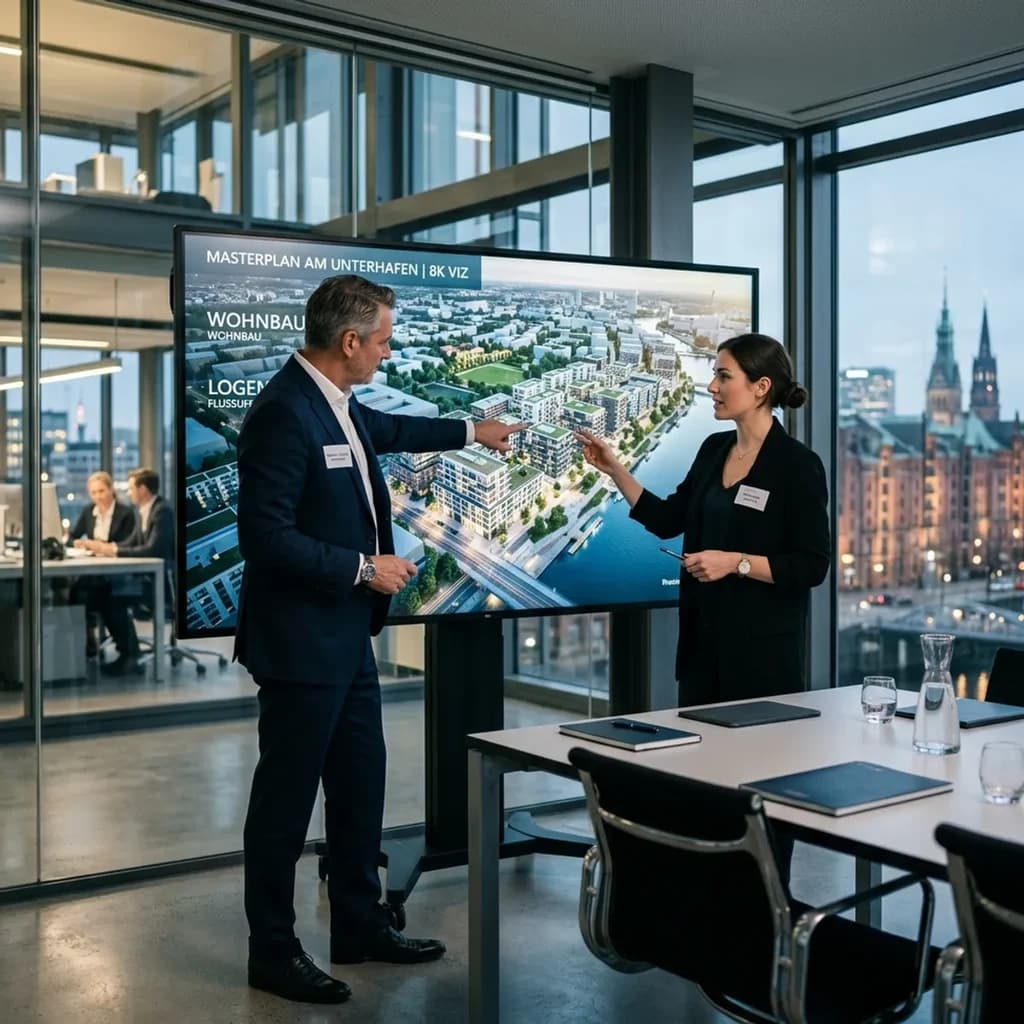
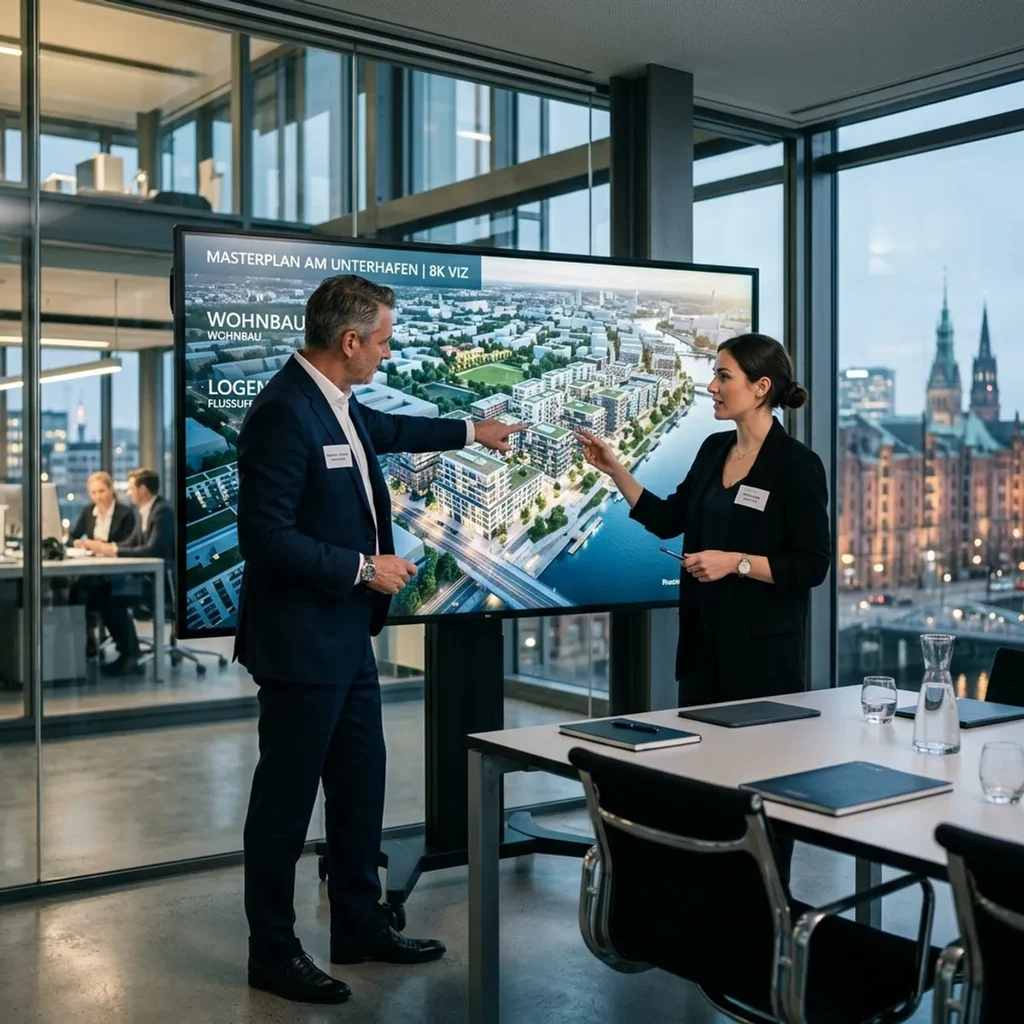
Real Estate Rendering: The Complete Guide for Developers and Agents
Types, process, costs and choosing an agency: the complete guide to real estate rendering for developers, project developers and agents.
The property market has changed. Where a 2D floor plan and a photo of the building plot used to be enough, buyers and investors today expect to see and feel a property long before the first excavator arrives on site. Anyone who wants to market new-build projects successfully can no longer do without one particular tool: real estate rendering.
A photorealistic rendering is far more than a pretty picture. It is a sales instrument that makes off-plan sales possible in the first place, speeds up decisions and increases the achievable price.
In this guide you will learn which types of visualisation exist, how the process works, what a real estate rendering costs – and how to recognise a good agency.
> Not looking for background knowledge, but for a quote? Then head straight here: commission a real estate rendering – scope of services, process and fixed price on a single page.
What is a real estate rendering?
A real estate rendering – often also called 3D architectural visualisation – is the three-dimensional, photorealistic depiction of a building that does not yet exist. Construction drawings, CAD data and architectural plans are turned into an image that is barely distinguishable from a real photograph.
And it is long past being about pure geometry. Modern visualisations calculate physically correct light (ray tracing), realistic materials, genuine surroundings and details such as time of day, weather or busy streets.
The difference between a CAD sketch and a professional rendering is emotion. People do not buy floor plans. They buy a home or an investment. A good visualisation makes that feeling tangible.
The 5 most important types of 3D architectural visualisation
Different forms of visualisation are used depending on the project phase and the target audience. A professional real estate rendering agency will normally cover the entire spectrum.
1. Exterior rendering (Außenvisualisierung)
The exterior visualisation is your project's calling card. It shows the façade, the roofscape, how the building sits in its surroundings and the outdoor areas.
- Focus: Architecture, materials, light – for example atmospheric twilight shots ("blue hour").
- Use: Cover image of the brochure, site hoarding, project landing page.
- Goal: Trigger the first wow effect and communicate the location visually.
2. Interior rendering (Innenvisualisierung)
The exterior sparks interest – the interior sells. This is where the future living experience becomes tangible.
- Focus: Layout, lighting design, materials, furnishing.
- Use: Inside pages of the brochure, social media, the sales conversation.
- Goal: The buyer has to see themselves sitting on that sofa. The emotional bond is created exactly here.
3. 3D floor plan
Classic 2D architect's drawings are hard for laypeople to read. A 3D floor plan creates instant clarity about proportions and room layout.
- Focus: Spatial depth, circulation, furnishing seen from above.
- Use: Sales documents, property portals.
- Goal: Make orientation easier and prove that the spaces actually work.
4. Virtual staging
A special case for existing properties and completed new builds: photos of empty rooms are digitally enhanced with photorealistic furniture and lighting. More on this in the section below and on our page about virtual home staging.
5. Animations and 360-degree tours
The premier league: the 3D model becomes the basis for camera flythroughs or walkable virtual tours. Prospective buyers move through the building before it exists – a decisive factor with buyers from other regions and from abroad.
Why developers and agents rely on renderings
Investing in a photorealistic visualisation is not a luxury; it pays off measurably.
Off-plan sales become possible in the first place
For developers, pre-sales are essential to secure financing and reduce risk. Nobody invests a six-figure sum on the basis of line drawings. Renderings create the confidence buyers need before the shell of the building even stands.
Higher prices through emotional appeal
An empty room looks smaller and colder in photos. Professionally visualised and staged properties not only sell faster, but frequently also at a noticeably higher price – because the buyer's imagination is switched on.
Faster marketing
Every week on the market costs interest and ties up capital. Good visualisations lead to better qualified enquiries: prospects already arrive at the viewing with the intention to buy.
Smoother approval procedures
Renderings also help in front of the building authority, the local council or investors. They show how the new building fits into the neighbourhood and counter objections with visual facts instead of figures.
Fewer misunderstandings
Construction drawings leave room for interpretation – especially when selecting fixtures and finishes. Visualising special requests in advance avoids nasty surprises and disputes after handover.
The process: how a high-quality 3D visualisation is created
Quality has its price, and a look behind the scenes shows why. A professional agency does not work at the push of a button, but in clearly defined steps:
1. Briefing and data: Handover of 2D plans (floor plans, elevations, sections), ideally CAD data, a materials concept and the target audience.
2. 3D modelling: The architecture is built up as a "bare" model. In this clay phase we agree the geometry and camera perspectives with you – at this stage it is purely about form and viewing angle.
3. Materials and textures: Concrete gets its texture, glass the right reflection, wood the appropriate grain.
4. Lighting: The most important step. Daylight is simulated, artificial light is set. Only light creates photorealism – and the shadows create spatial depth.
5. Furnishing and decoration: Designer furniture, plants, everyday objects. These details make an image feel lived-in rather than sterile.
6. Rendering: The computer calculates the final image. Depending on complexity and resolution, this takes hours per view.
7. Post-production: The finishing touches – contrast, people, real background photos or retouched drone footage are integrated seamlessly.
What does a real estate rendering cost?
The question developers ask most often. The honest answer: it depends on the effort involved. Cutting corners in the wrong place produces artificial-looking images that tend to harm the project, because they look cheap.
The key price factors
- Project size and complexity: A detached house is modelled faster than a quarter with a hundred apartments.
- Data quality: Clean CAD data saves time. If only hand sketches are available, the effort goes up.
- Level of detail in the surroundings: Is the neighbourhood rebuilt completely in 3D, or is the building composited into a real drone photo?
- Number of perspectives: The first image is always the most expensive, because the entire 3D model is created for it. Every further view from the same model is considerably cheaper.
- Revision rounds: Reputable agencies factor a fixed number of feedback rounds into the quote from the outset.
Guide prices at FotoEstate
| Service | Guide price (net) | Note |
|---|---|---|
| Exterior visualisation | approx. 900 – 2.500 € | per perspective, depending on level of detail |
| Interior visualisation | approx. 800 – 2.000 € | per perspective, depending on furnishing |
| Competition visualisation | approx. 800 – 2.500 € | per image, usually as a package |
| 3D animation / flythrough | from approx. 3.000 € | depending on length and complexity |
| Virtual 360° tour (CGI) | from approx. 1.500 € | depending on the number of viewpoints |
| Virtual home staging | approx. 30 – 80 € per image | per furnished photo |
| 3D floor plan | from approx. 90 € | per floor plan |
All figures are non-binding guide prices and typical market ranges, not guaranteed fixed prices – every project is quoted individually. The binding fixed-price offer is always drawn up for the specific project, including a clearly defined number of revision rounds.
The ROI perspective: If a rendering package for an apartment building costs a few thousand euros but means the apartments sell months earlier and at a higher price, the maths is unambiguous. Relative to the construction budget, visualisation costs are marginal – their leverage in sales is not.
Virtual staging: the lever for existing properties
While renderings sell the new build, virtual staging is transforming the trade in existing properties.
The problem: most buyers cannot picture potential. An empty room looks smaller, defects stand out, the sense of scale is missing. Physical home staging – renting furniture, logistics, set-up – quickly costs several thousand euros and takes days.
With virtual home staging you photograph the empty rooms and we furnish them digitally: photorealistic furniture, matching light, correct proportions.
- Cost advantage: A fraction of physical staging – from 59 € per image.
- Flexibility: The same room in several styles, to address different target groups in parallel.
- Showing potential: Virtual renovation makes it possible to replace old floors and wallpaper digitally – the what-if becomes visible.
Checklist: finding the right rendering agency
Not everyone who can operate 3D software understands architecture and property sales. This is how to separate the wheat from the chaff:
1. Examine the portfolio critically: Pay attention to light, material and mood. Do the images look like a computer game – hard shadows, artificial green? Or do you mistake them for a photo at first glance?
2. Understanding of architecture: Can the agency read plans and interpret construction details? Does it speak your language?
3. Transparent process: Are there fixed feedback rounds? Nothing is more annoying than extra charges for every power socket that gets moved.
4. Target group focus: A penthouse needs a different visual language than a suburban terraced house. The agency has to know who it is rendering for.
5. Reliability: Meeting deadlines, clear points of contact, confidentiality on unfinished projects.
A good test: ask for a sample rendering. Anyone confident in their quality will show it – before you place the order.
What comes next? VR, real time and AI
The static image remains the foundation, but the technology is developing fast.
Virtual reality: Prospects put on a headset, walk through the building and switch materials at the push of a button.
Augmented reality: With AR visualisation, buyers see the planned new building standing on the empty plot through their smartphone.
Artificial intelligence: AI speeds up individual steps – cutting out, texturing, quick concept drafts. So far it has not replaced the 3D artist with a feel for architecture, composition and light.
Conclusion
A real estate rendering is the strongest sales argument that developers, project developers and agents have at their disposal today. It translates technical construction drawings into a world buyers can imagine themselves in.
Whether it is a photorealistic 3D visualisation for the off-plan sale of a new build or virtual staging to upgrade an existing property – the investment usually pays for itself several times over through shorter marketing times and higher sales prices.
When choosing an agency, do not look only at the price, but at photorealism, understanding of architecture and a clear process.
Do you have a specific project? Request a free sample rendering: we will visualise one view of your development so you can judge our quality before you place the order. Reply within 24 hours, fixed price, no obligation.
Related articles
Explore Property rendering
See what the service includes, which source material is useful and how a typical project starts.