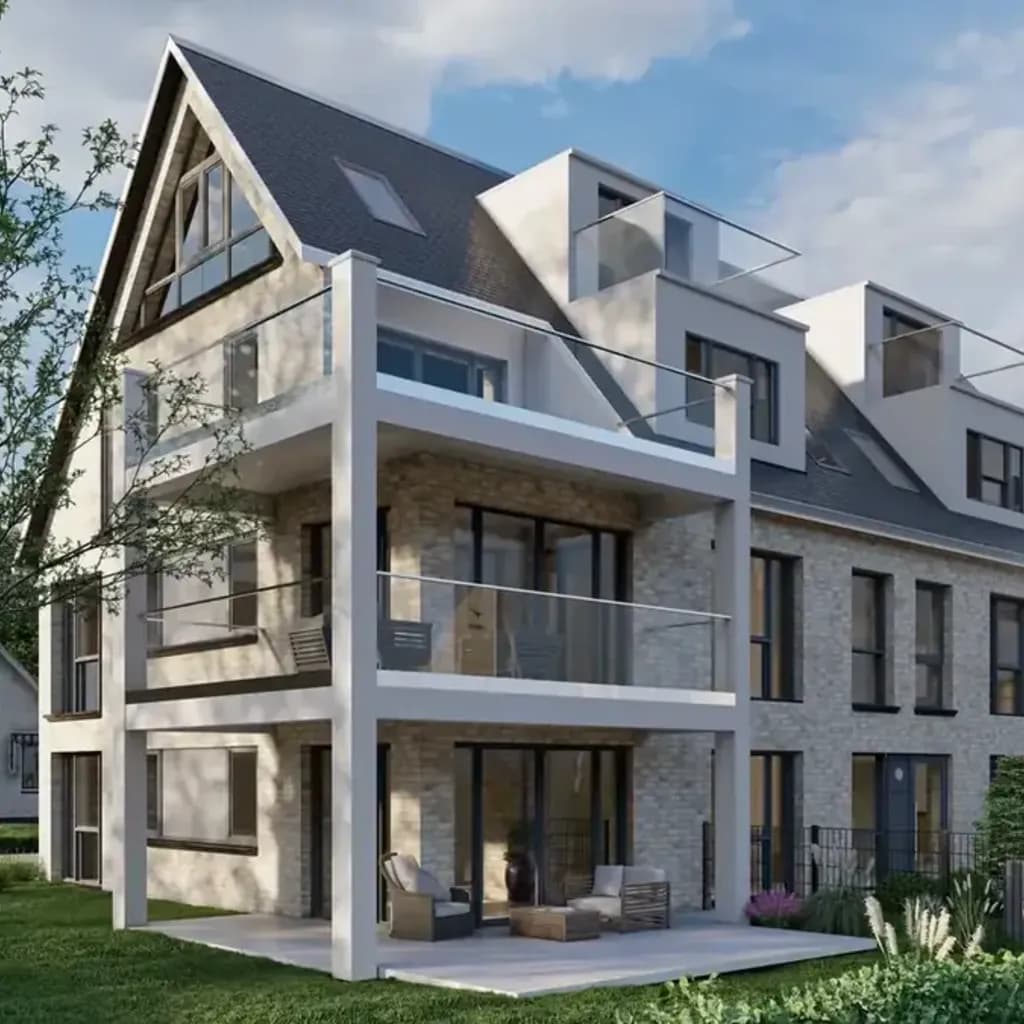
How Long Does a Property Rendering Take?
From modelling to post-production: how long a rendering really takes and what most often derails the delivery date.
The sales launch is set, the brochure has to go out in two weeks, the site hoarding is waiting - and the images still aren't there. The question of timing is therefore rarely a matter of curiosity. It is a matter of deadlines.
The short answer: a single visualisation based on clean documents is typically finalised within one to two weeks. A package of several perspectives takes barely longer, because the 3D model is only built once. The long answer is more interesting, because it shows where the time is actually lost - and that is almost never the render time.
The Process in Six Phases
A rendering is produced in clearly separated steps. Once you know which step is currently running, you can plan realistically.
- Modelling - the building is constructed in 3D
- Clay render and review - grey draft image for sign-off on geometry and camera
- Texturing - material, colour, surface
- Lighting and environment - time of day, shadows, vegetation, neighbouring buildings
- Render time - the machine calculates the image
- Post-production - colour grading, contrast, final polish
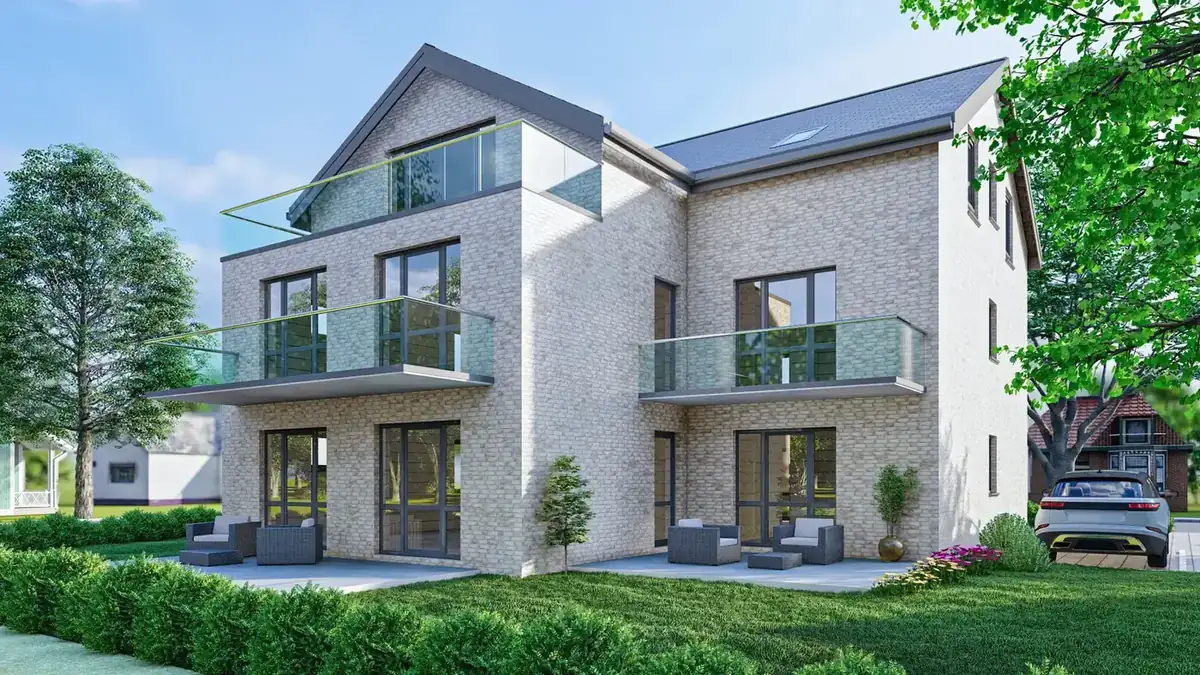
Phase 1: Modelling - the Longest Block
This is where the largest share of the time sits, and this is where your data situation decides almost everything.
If a clean CAD or BIM model is available, the geometry already exists and only needs preparing. That goes quickly. If dimensioned PDF plans are all there is, the building has to be rebuilt from scratch - a matter of a few days for a single-family house, correspondingly longer for an apartment building with a differentiated facade.
If all that exists is a sketch, clarification is added on top of the modelling. Every open question - storey height, window size, roof pitch - has to be answered before anything can be built. This is the point where projects most often stall. Which documents we actually need is covered in our article on the documents required for a rendering.
Phase 2: Clay Render - the Most Important Intermediate Step
Before a single texture is applied, you receive a grey draft image: pure geometry, the chosen camera position, no materials, no lighting.
It looks unspectacular. That is precisely the point. You are checking one thing only: whether the building is correct and whether the camera is standing where it should be standing.
On our side, this approval takes hours. On yours, it often takes days - and that is the real bottleneck. A clay render sitting in an inbox for three days pushes the delivery date back by three days. A camera change after the clay render costs minutes. The same change after the final image costs a complete production run.
Phases 3 and 4: Texturing, Lighting and Environment
Now the model receives its surfaces: render texture, wood grain, glass reflections, metallic sheen. After that the lighting is set - time of day, sun position, shadow cast, sky mood - and the environment is added: vegetation, paths, vehicles, people, neighbouring buildings.
Together, these two phases take between one and several days depending on the level of detail. A site-accurate integration showing the real streetscape is considerably more involved than a generic setting with lawn and trees.
If you want to save time here, supply a building specification with materials and colour tones in advance, plus three to five reference images for the desired lighting mood. It sounds trivial and it saves an entire review round on average.
Phase 5: Render Time - the Overestimated Factor
Many clients assume the waiting time is created inside the computer. That is not the case.
Calculating an image at marketing quality takes a few hours, depending on resolution and complexity. It runs overnight, in parallel across several machines, with nobody needing to sit and watch. For a package of five images, the machine calculates five images - and the calendar time barely changes as a result.
Render time is a small, plannable block. It is almost never the reason for a delay.
Phase 6: Post-Production
Finally, the calculated image goes into post: colour grading, contrast, depth of field, sky replacement where required, fine adjustments in individual areas. That is a matter of hours per image, not days.
What Really Delays Projects
After many projects, this can be stated very clearly. It is not the render time. It comes down to these three points:
Missing or contradictory plans. The floor plan shows one window width, the elevation another. The section is missing entirely, so the storey height is unknown. Every one of these gaps generates a query, and every query costs exactly as much time as you need to answer it.
Late change requests. The classic: after the final image has been approved, the facade colour is changed or a balcony is added. It can be done - but it means that texturing, lighting, render time and post-production all run again from scratch for that image. Changes are cheap and fast early on, expensive and slow late.
Unclear decision-makers on the client side. The managing director wants it darker, the head of sales wants it lighter, the architect has one more note about the roof edge. If those three responses reach us uncoordinated, nobody can act on them. What follows is a clarification loop that produces not a millimetre of progress.
How to Speed the Process Up
The good news: all three of the biggest brakes sit on your side - which means you can release them.
1. Hand over complete documents. Floor plans, elevations, at least one section, site plan, building specification. Sorted once into a single folder rather than twelve attachments spread over five emails.
2. Name one decision-maker. One person collects all internal feedback, weighs up contradictions and replies in a single bundle. This is by far the most effective accelerator there is.
3. Plan your feedback windows. Tell us in advance when you are available. A clay render that goes out on Friday and is approved on Monday costs no weekend. One that sits for two weeks costs two weeks.
4. Commission all perspectives from the outset. Follow-up orders mean reloading the archived model and bringing it back up to date. Why this also affects the price is explained in our guide to property rendering.
5. Report changes immediately. If the architect revises the plan status, tell us the same day. A model built from outdated plans is time lost for both sides.
What Is Realistically Possible on an Express Basis
Sometimes the deadline really is pressing. Even then, a good deal is possible - but not everything.
A project can be accelerated when the conditions are right: clean CAD or plan data, a clear building specification, a decision-maker who is reachable, and a manageable environment. Under these conditions, a significantly shortened delivery is achievable. We prioritise the project, render in parallel and keep the review cycle tightly scheduled.
A project cannot be accelerated when its documents are incomplete. No amount of speed replaces a missing storey height. And anyone working in express mode has to respond in express mode too: a clay render that is meant to be approved overnight only works if somebody looks at it overnight.
Frankly: when the time pressure is extreme and the property already exists, another route is sometimes the better one. Virtual home staging at EUR 59 per image turns existing photos into market-ready interior views very quickly. 2D and 3D floor plans from EUR 19 and a Matterport tour for EUR 199 are likewise available at short notice. A rendering, by contrast, needs time, because a building has to be built that does not yet exist.
Conclusion: Plannable, When Both Sides Deliver
A property rendering is a well plannable process. Modelling, clay review, texturing, lighting, render time, post-production - every phase has a known duration.
The uncertainty does not arise in production, it arises in communication. Complete documents, a named decision-maker and fast approvals shorten the delivery time noticeably. Missing plans, late changes and clients who disagree among themselves extend it almost indefinitely.
So work back from the end date: when does the brochure have to go out? The project should start two to three weeks before that. You will find more on the scope of our service on our property rendering page.
Do you have a firm date in the calendar? Send us your documents and we will tell you bindingly whether it can be met. Beforehand, you are welcome to request a free sample rendering with no obligation.
Related articles
Explore Property rendering
See what the service includes, which source material is useful and how a typical project starts.