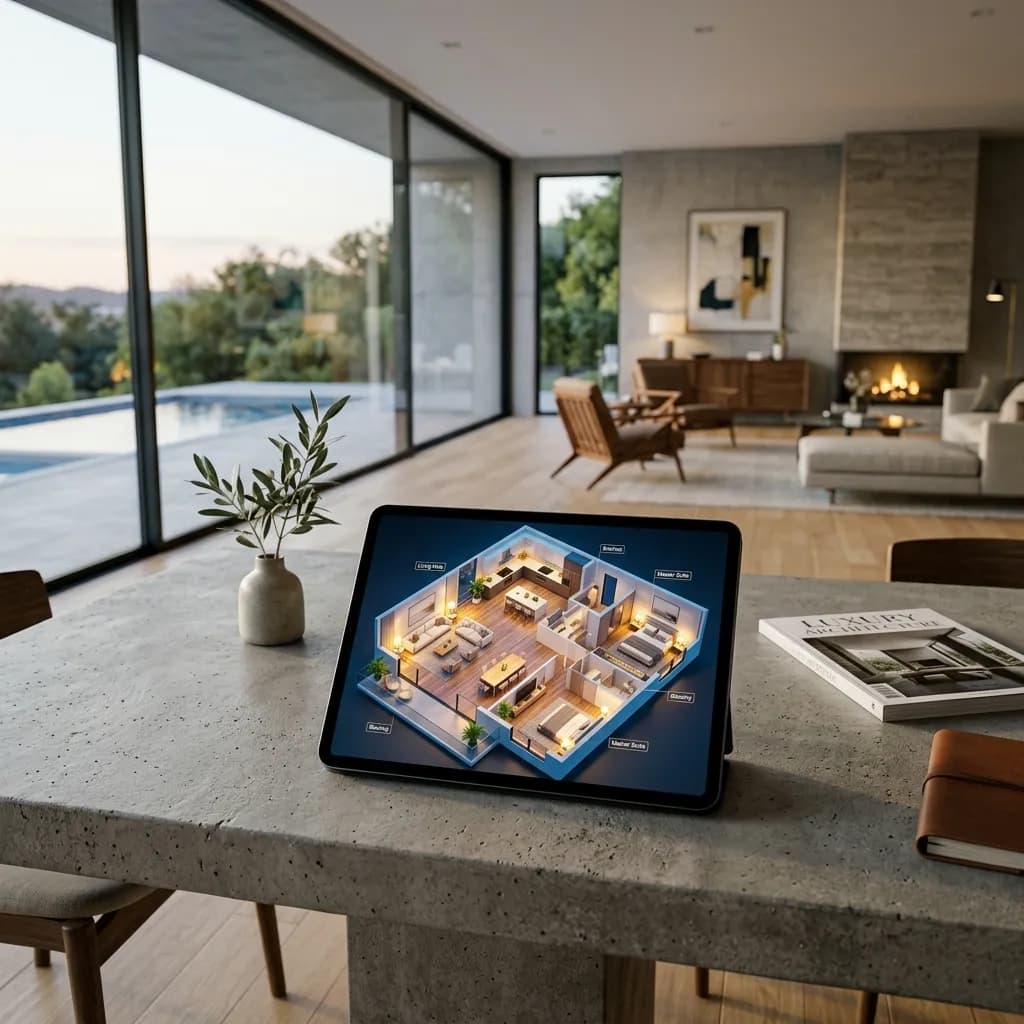
From the black line to the dream home: The potential of floor plan staging
A bare blueprint overwhelms many laypeople. Learn how furnished and colored floor plans inspire buyers' imagination.
In the sales of existing real estate and new construction projects (off-plan), developers and real estate agents repeatedly encounter the same bottleneck: the buyers' lack of imagination. According to studies in real estate psychology, over 80 percent of people cannot spatially envision an empty room – or worse, an empty two-dimensional floor plan.
When a potential buyer looks at a rectangle labeled "Sleeping 16 sqm," fears immediately arise: Will our family bed fit in there? Where will the large wardrobe go? Will it feel cramped? This cognitive friction delays purchasing decisions or prevents them altogether. The solution to this sales problem is floor plan staging – the digital, to-scale furnishing of 2D and 3D floor plans. In this B2B guide, we show how to transform empty building plans into highly emotional sales tools.
1. The Psychology Behind the Staggered Floor Plan
The sale of a property is 80 percent emotion and only 20 percent rational. A technical architectural plan addresses exclusively the rational (dimensions, statics, shafts).
Security through Visualization:
Floor plan staging bridges the gap to emotion. If you do not leave the same room empty but instead digitally draw in a 2.00 x 2.00 meter double bed, two bedside tables, and a three-part wardrobe, a shift in perspective occurs in the buyer's brain. They no longer have to guess, they see that everything fits comfortably and there is even enough walking space (circulation area) left.
This visual confirmation builds trust and eliminates the threshold anxieties that often delay a notary appointment for weeks.
2. Show unused potentials (zoning)
Especially with modern, open floor plans (e.g., a 50 sqm large multipurpose room for cooking, eating, living), laypeople are often visually overwhelmed. Where does the living room begin, where does the dining room end?
Defining functions:
Through professional floor plan staging, we zone these huge areas. An L-shaped sofa landscape with a fluffy rug clearly defines the lounge area. A large dining table with pendant lights separates the living area from the cooking area (kitchen island).
Staging becomes even more important with so-called "dead spaces." A crooked niche under the sloping roof suddenly becomes a desirable home office when an elegant desk and a laptop are drawn in. A wide, windowless hallway transforms into a spacious marvel through custom, drawn-in built-in wardrobes. You sell the customer a clever vision of life that they would never have seen in the empty walls themselves.
3. The Leap into the Premier League: 3D Floor Plan Staging
While a 2D staging (top view) proves the functionality, the 3D floor plan staging ignites the visual turbo for premium properties.
Vibrancy through PBR Materials:
At FotoEstate, we don't just stick to abstract color surfaces in the 3D area. We render the floor plans isometrically (from a slanted angle from above) and texture every surface photorealistically with PBR materials (Physically Based Rendering).
The buyer sees the warm, brushed grain of the oak parquet, the reflections on the large-format porcelain stoneware tiles in the bathroom, and the soft draping of the bedding. Through the calculation of light incidence (global illumination), the virtual furniture casts real, soft shadows on the floor. From a technical blueprint, a photorealistic dollhouse is created that the buyer would most like to move into immediately.
4. Off-Plan Sales: The Most Important Tool for Property Developers
When a project developer sells condominiums or row houses before the construction pit has been excavated, the persuasion work is particularly difficult. There is no property to walk through.
Here, the 3D-constructed floor plan, alongside the exterior renderings, is the absolute centerpiece of the marketing. Buyers flip through the glossy brochure and can furnish each room of their future apartment. The detailed visualization of the planned sanitary fixtures (e.g., walk-in shower, freestanding bathtub) and kitchen planning justifies the often high price per square meter in the new-build segment.
A professionally staged floor plan drastically reduces the cancellation rate in property developer sales, as incorrect expectations regarding room sizes are eliminated from the outset.
5. Absolute Precision vs. Deception
A critical word on quality: There are many cheap software solutions on the market that allow brokers to stamp furniture into floor plans. That is extremely dangerous.
The Scaling Trap:
To make small rooms appear larger, beds in these amateur programs are often unconsciously shrunk (to, for example, 1.40m in length). This looks great on the plan, but leads to disaster during the actual viewing (or after purchase) and legal disputes due to deception.
The Professional Standard:
At FotoEstate, we use only digital furniture from real manufacturer catalogs with standardized, actual dimensions. A double bed is 2x2 meters, a dining table has standard height, the distance between the kitchen island and the counter is a realistic 1.20 meters. This ensures that the emotions evoked in the plan withstand the reality check 100%.
Conclusion: The End of the Imagination Barrier
Say goodbye to empty, technical 'blueprints' in your exposés. They slow down your sales and waste valuable emotional potential.
With professional floor plan staging from FotoEstate – whether in structured 2D design or as a photorealistic 3D masterpiece – you take the cognitive load off your buyers. You demonstrate immediate potential, evoke strong purchasing emotions, and significantly accelerate decision-making. (By the way, you can achieve similar trust-building for your own real estate agency if you use local SEO with Google Street View.) Turn dry data into desirable living dreams.
Related articles
Explore 2D & 3D floor plans
See what the service includes, which source material is useful and how a typical project starts.