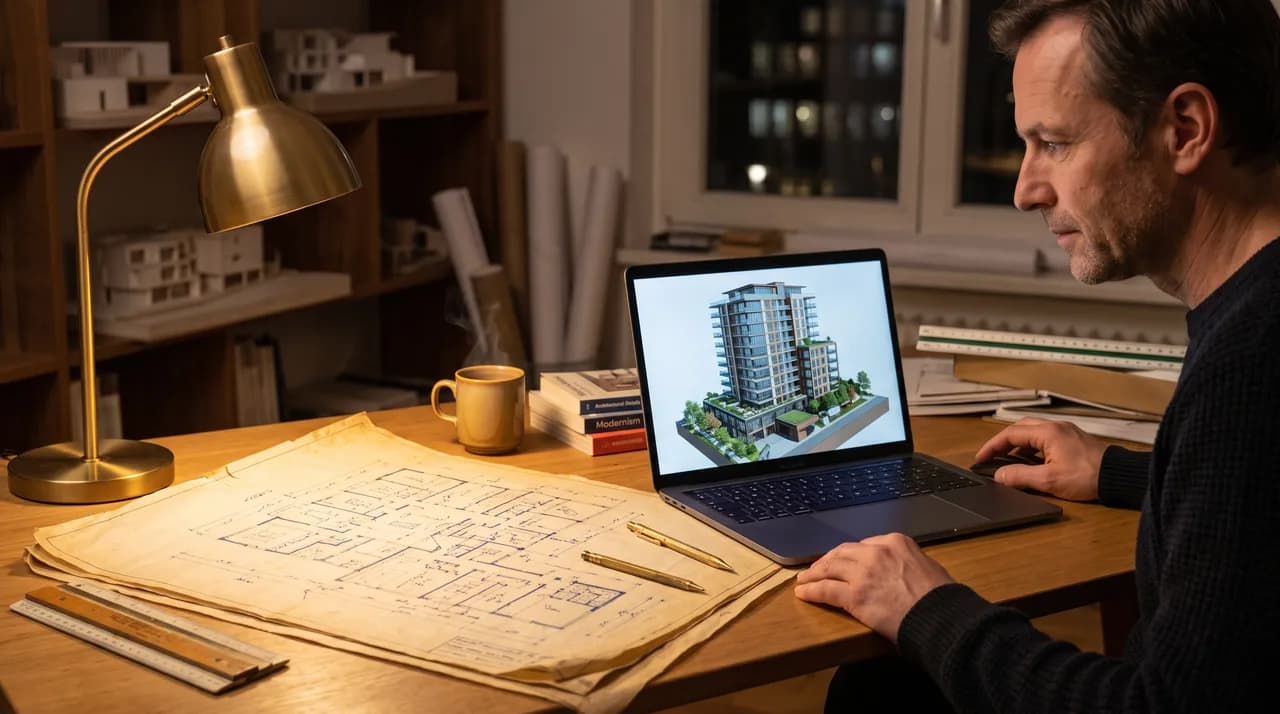
It's a scene that plays out regularly in almost every architecture practice: a new project involving an existing building is on the horizon, the client assures everyone that plans are of course available, and hands over a stack of paper or a handful of PDF files at the kick-off. The relief usually lasts only until the first site visit. Then it becomes clear that walls stand where none are drawn in the plan, that a staircase was relocated long ago, and that the supposedly load-bearing interior wall is in fact a lightweight partition added later. The plans are there, but they aren't accurate.
This mismatch between the documented and the actual condition is neither an isolated case nor negligence on the part of individual clients. It is a structural problem that arises from the way buildings are owned, remodelled and passed on over the course of decades. For the architect doing the planning, this means the basis on which they are supposed to design is uncertain, and they carry that uncertainty alone at the start of the project.
This article explores why up-to-date plans of existing buildings are so rarely truly available, what risks this poses for planning, and why a fresh 3D survey of the existing structure almost always pays off right at the beginning of a project.
Plans Disappear With Every Change of Ownership
The most common reason for the lack of up-to-date plans is mundane: buildings change hands, and plans rarely make the move in full. When a property is sold, the focus is on the purchase contract, not the plan archive. What technical documentation gets handed over is a matter of chance, depending on what the previous owner kept, whether they can find the folders, and whether they even know they exist. After two or three changes of ownership, often only a fraction of the original documentation remains.
Things become especially critical when properties are passed on through inheritance. Heirs generally have no connection to the building's construction history, they clear out cellars and attics, and in doing so they throw away exactly the rolls and folders that would have been worth their weight in gold for a later renovation. What looks like old paper to a layperson is, to the architect, the only remaining trace of how the building was actually constructed.
Even when plans survive the change of ownership, they are often incomplete. You find the ground-floor layout but not the attic floor, a section but no elevations, or sheets with no scale and no date. The architect is then faced with a puzzle in which half the pieces are missing and no one can say which of the existing ones even belong to the current condition.
After Remodelling, Plans Are Almost Never Updated
Buildings are living objects. Over their service life they are remodelled, extended, subdivided and merged again. What practically never happens, however, is that the planning documentation is consistently kept up to date. When an apartment is divided, a bathroom is relocated or an intermediate ceiling is inserted, often no drawing is produced at all, and if one is, it's an isolated detail plan that is never incorporated into the overall record of the existing building.
The result is a growing divergence between plan and reality that widens with every intervention. The 1985 floor plan shows a condition that no longer exists in that form after the 1998 loft conversion, the 2007 extension and the 2015 apartment subdivision. Anyone who uses this plan as a working basis is planning against a building that doesn't actually exist.
On top of this, many remodelling works are carried out without any accompanying planning in the first place, for instance by tradespeople working directly for the owner or as part of smaller measures that required no permit. These interventions leave no paper trail. For the architect, they only become visible during the site visit, and often not in their full extent, because some changes are hidden behind cladding, in ducts or within the structure.
Planning Practices No Longer Exist
Another frequently underestimated source of lost documentation on existing buildings is the original planners themselves. Over the decades, architecture and engineering practices dissolve, retire, merge or simply close down. With them, the archive often disappears too. There is no legal obligation to keep project documentation permanently once the relevant retention periods have expired, and storage space costs money.
So anyone who assumes they can simply ask the original planning practice if in doubt is underestimating how transient these structures are. For a building from the 1970s or 1980s, it's the exception rather than the rule that the practice that carried out the work still exists, let alone that someone still works there who remembers the project or can find the folders.
The same applies to building authorities and archives. In many cases the permit documents are held there, but access is laborious, subject to fees and by no means guaranteed. Older records are sometimes incomplete, moved to external storage, or lost to water and fire damage. And even when the authority does release something, it consists of permit plans, which brings us to perhaps the trickiest point of all.
Permit Plans Are Not As-Built Plans
One of the most consequential confusions in planning for existing buildings is equating permit plans with the actual as-built condition. A permit plan shows what was supposed to be built, not what was built. It is created before construction and represents the intention as it stood at the time the application was submitted. What is then actually built on site regularly deviates from it.
These deviations are entirely normal and part of every construction process. Openings are shifted, wall thicknesses adjusted, service ducts routed differently, rooms laid out slightly differently. Minor changes require no fresh permit and are accordingly never corrected in the submitted plans. The permit plan thus stays frozen at the planning stage, while reality moved on.
For the architect, this distinction is essential. Anyone who treats a permit plan as a survey adopts dimensions that may never have been realised in that form. In a renovation where centimetres matter, for instance when fitting in new components, in the structural engineering or in the routing of services, such a false assumption can lead to designs that simply don't fit on site. The permit plan is a valuable historical document, but it is no substitute for a survey.
The Burden Falls on the Architect at the Project's Start
All of these causes converge at one point: the architect who takes on a project. The client generally assumes that the documents handed over are sufficient. They have no awareness that permit plans and the existing building diverge, that remodelling was never documented, or that half the plans are missing. As far as they are concerned, the matter is settled once the folder has been handed over.
This shifts a considerable responsibility to the beginning of the commission. The architect must first assess how reliable the existing documents are before they can use them at all. This assessment is work, it takes time, and it happens in a project phase in which it isn't even clear yet whether and to what extent the project will go ahead. Often this preliminary work isn't separately remunerated, it simply gets absorbed into the overall effort.
What is particularly unpleasant is that the quality of the documents often only becomes apparent late. What seems usable at first glance turns out mid-way through the design phase to be unreliable, when a site visit or a single check measurement suddenly reveals a glaring contradiction. Then everything has to be walked back, and what was regarded as a solid basis becomes a source of error that devalues work already done.
The Risk of Planning Against Incorrect Data
Planning against an incorrect record of the existing building is not a theoretical annoyance but a tangible economic and liability risk. Designs, calculations and tender documents build on one another. If there's already an error in the initial geometry, it propagates through the entire planning chain and becomes more expensive to correct at every stage. An incorrect value that goes unnoticed in the survey can carry through all the way into the working drawings.
On site at the latest, this comes back to bite. When components don't fit because the underlying dimensions were wrong, this leads to variations, delays and re-planning. These costs are rarely attributed to the original lack of data; instead they end up in disputes between the parties involved. The architect quickly finds themselves on the defensive, because responsibility for the planning basis is attributed to them, even though they received the faulty documents from the client.
Then there is the hard-to-quantify but very real danger to the practice's reputation. A project that goes off the rails on site rarely leaves the client with the realisation that the data situation was poor. It leaves the impression that the architect didn't work carefully. Anyone who wants to avoid this risk has to secure the basis from the outset, rather than relying on trust in someone else's unchecked documents.
Why a 3D Survey at the Project's Start Pays Off
The conclusion from all this is uncomfortable but clear: the only reliable basis for an existing building is an up-to-date survey of the building as it actually stands. A modern 3D survey using laser scanning captures the real geometry of an object in a short time and with high accuracy. Instead of relying on plans of unknown origin and unknown age, the architect then works with data that reflects the actual condition as of the day of capture.
From such a scan, precise floor plans, sections and elevations can be derived, and the resulting point cloud is also available for further questions, for instance when a detail needs to be clarified during the course of the project that wasn't in focus on the first pass. Unlike a one-off manual survey, a digital survey can be queried again and again without having to return to the site. It forms a complete, consistent basis rather than individual, painstakingly gathered dimensions.
The cost of such a survey is often the first objection raised, yet the maths usually works out. The effort for a survey of the existing building at the start of the project is manageable and predictable, whereas the cost of a planning error caused by incorrect data is not. Avoided variations, eliminated re-planning and protection against liability disputes stand against a comparatively small initial investment. Anyone who surveys cleanly early on is buying certainty for all subsequent planning.
Not least, a professional survey eases the relationship with the client. The architect no longer has to laboriously interpret the client's incomplete documents and work with reservations, but can build from the start on a clean, documented basis. This creates clarity about the actual condition of the building before the first design line is even drawn, and shifts the discussion away from uncertain assumptions towards solid facts.
Conclusion
The fact that architects rarely receive up-to-date plans at the start of a project is neither coincidence nor a question of individual clients' goodwill. It is the logical consequence of how buildings are passed on, remodelled and documented over their lifetime. Plans disappear with changes of ownership, remodelling isn't recorded, the original planning practices no longer exist, and permit plans are mistaken for the as-built condition. The sum of these causes means that reliable documentation of existing buildings is the exception, not the rule.
The burden of this uncertainty falls on the architect, precisely at the moment when the course is set for the entire project. Anyone who builds on unchecked documents risks planning errors that propagate through the whole chain and become expensive on site. An up-to-date 3D survey of the existing building breaks this cycle. It replaces assumption with measurement, creates a solid basis for all subsequent work phases, and almost always pays off through avoided errors and greater legal certainty. Surveying cleanly at the outset is not an additional expense, but the cheapest insurance against the costly surprises that existing buildings hold.