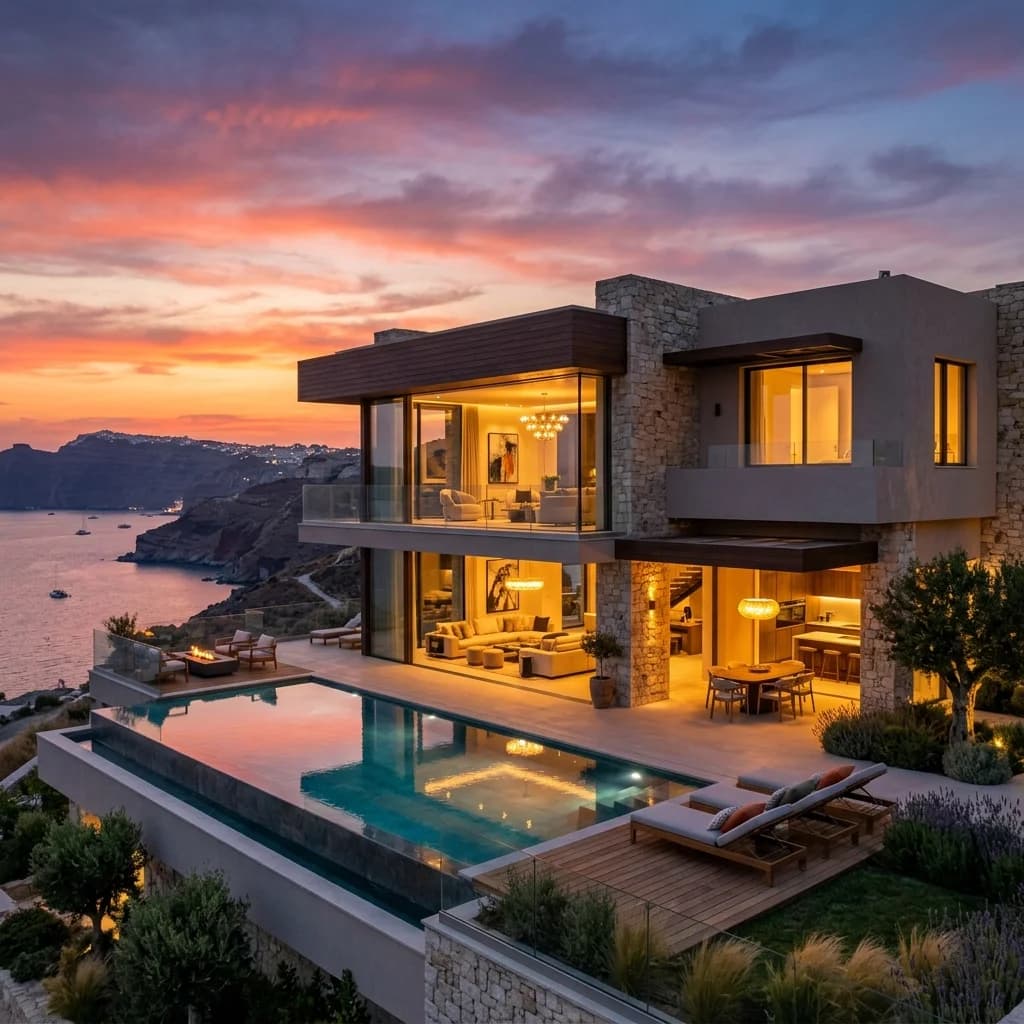
Maximum advance sales rates
Significantly accelerate the sales cycle. Photorealistic representations evoke strong emotions and allow sales directly from the plan, which drastically reduces your financing costs.
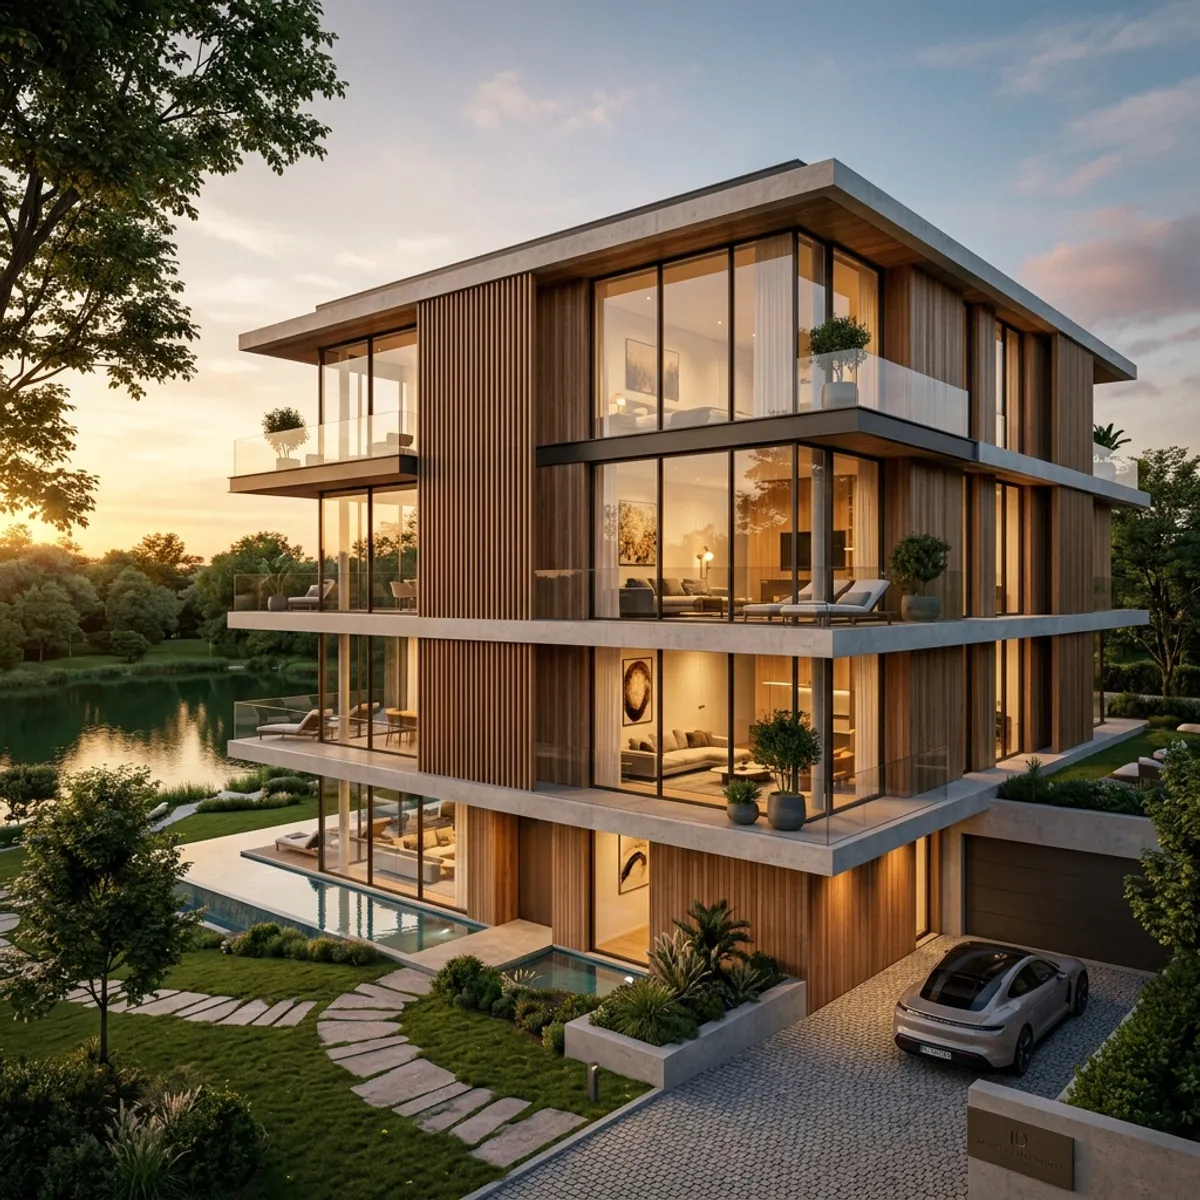 Our high-end renderings are specially designed to meet the high demands of project developers and property developers tailored. We pay attention to every smallest detail – from the optimal time of day and lighting atmosphere to the absolutely authentic materiality of the surfaces. Through this uncompromising visual quality, we significantly accelerate your sales process and provide you with the perfect tool to successfully enforce premium prices in the market. Rely on our years of expertise in high-end architectural visualization. We accompany you as a strong partner from the first design sketch to the final real estate marketing campaign and deliver visual masterpieces that turn mere prospects into convinced buyers and investors.
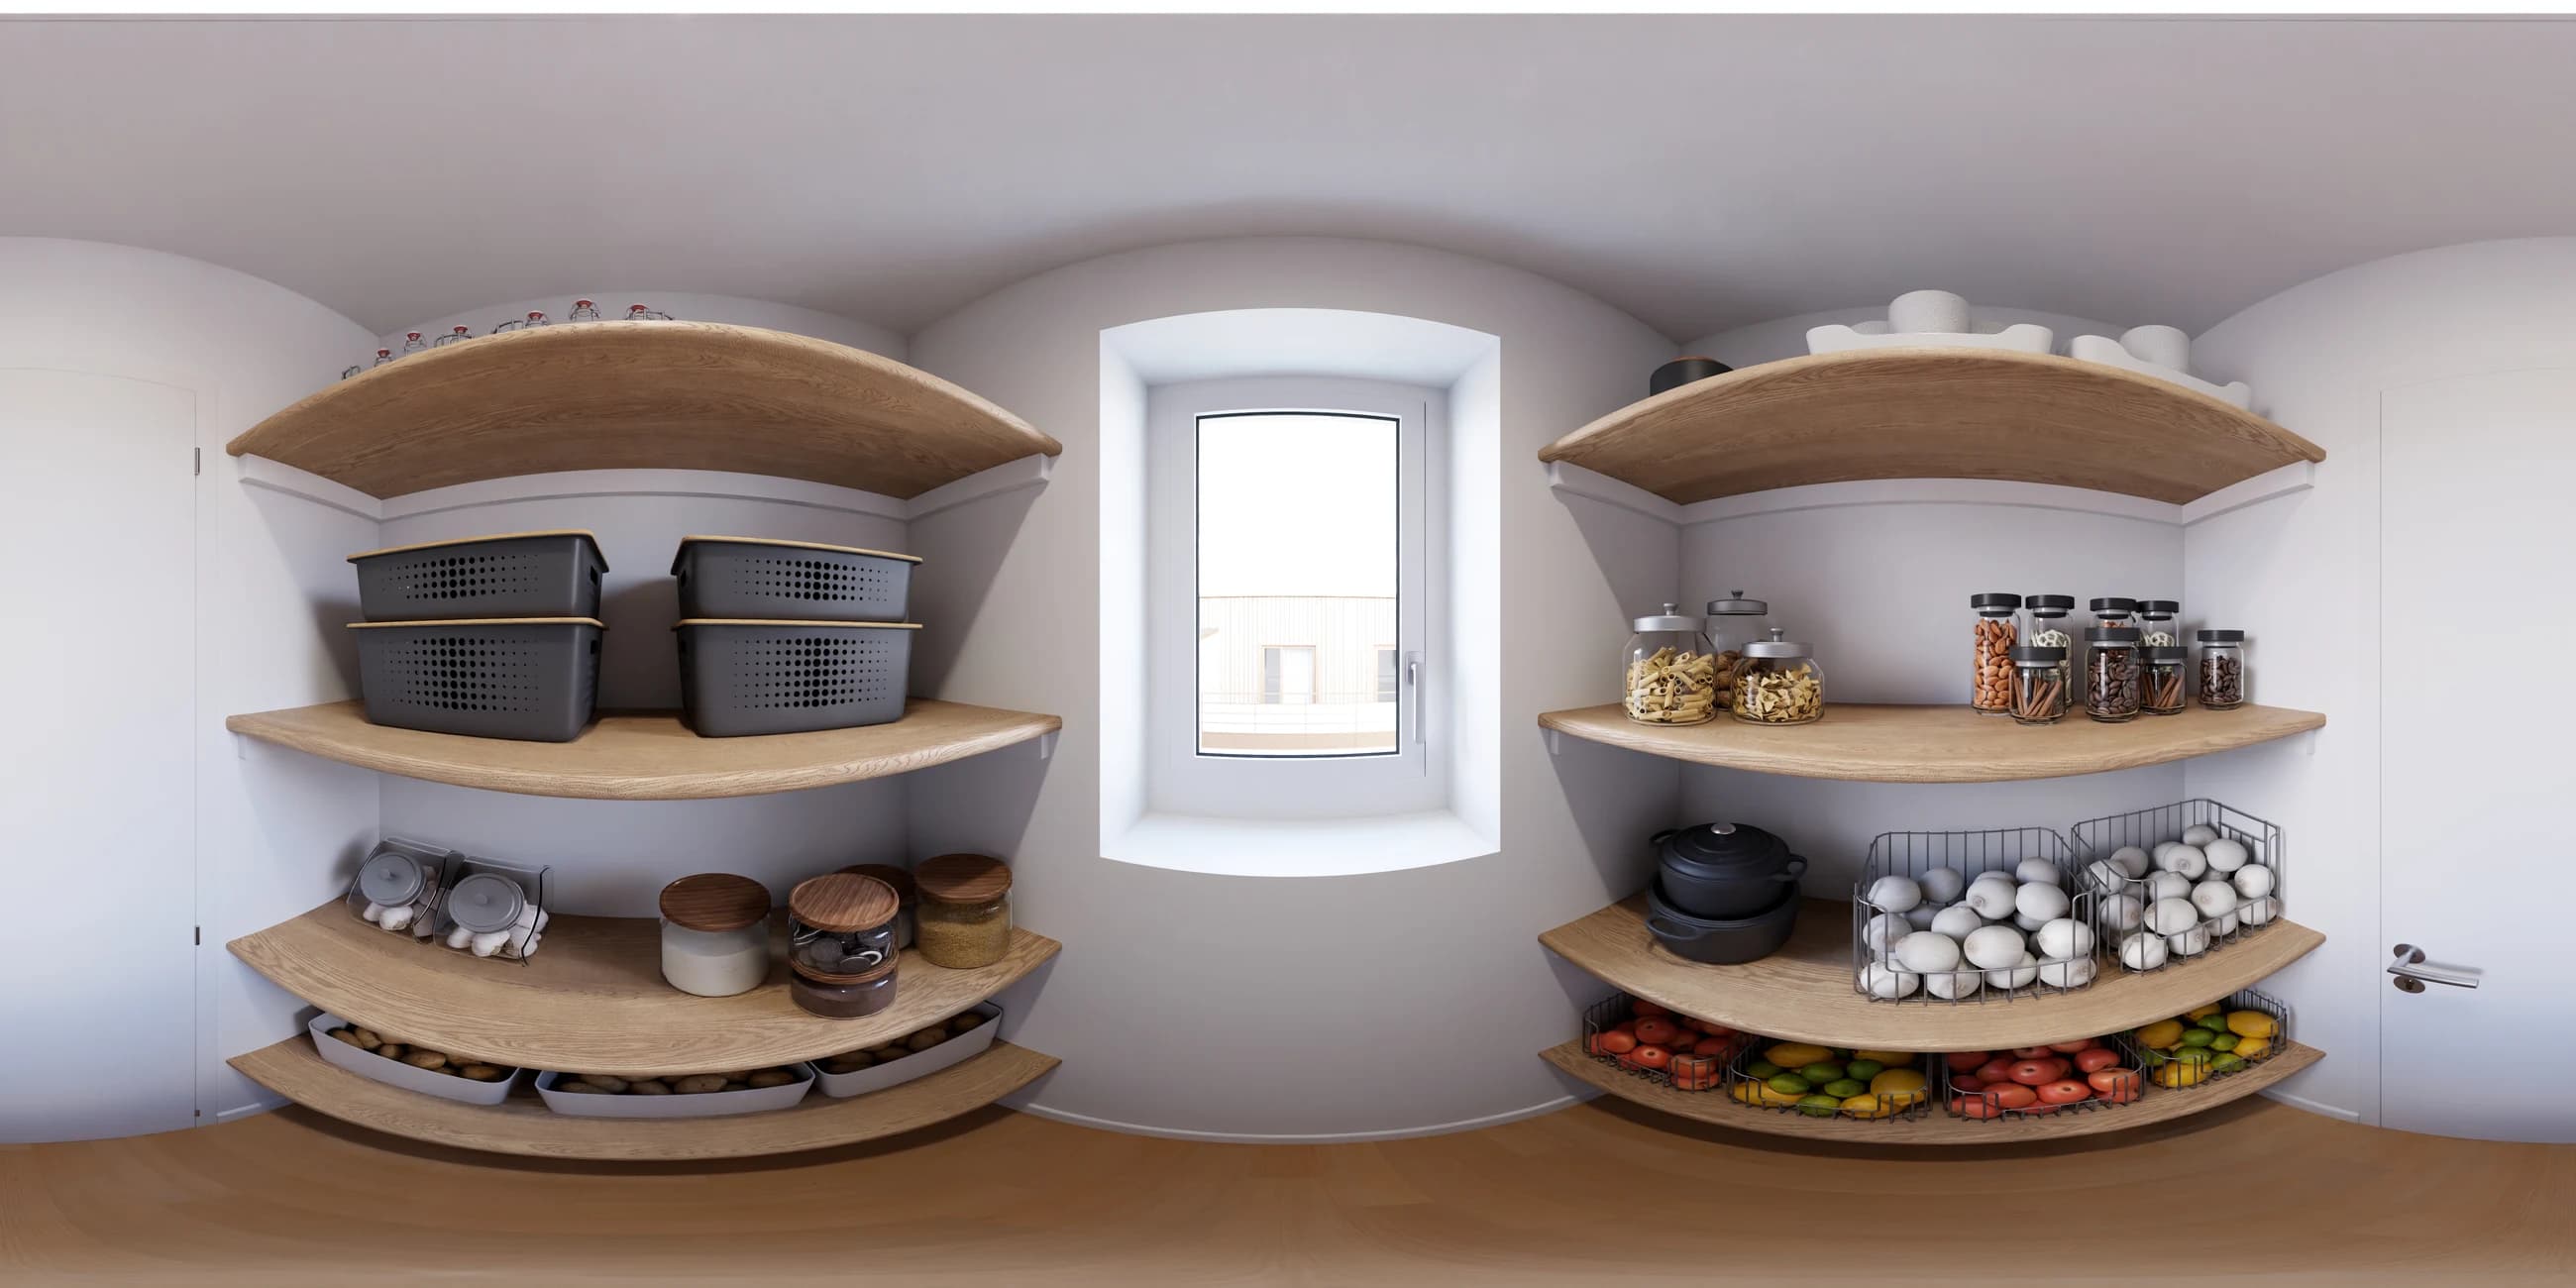
Significantly accelerate the sales cycle. Photorealistic representations evoke strong emotions and allow sales directly from the plan, which drastically reduces your financing costs.
High-quality architectural renderings immediately position your new construction project in the premium segment. Present the true value of your real estate and confidently enforce top prices on the market.
Convince banks, committees, and stakeholders at first glance. Complex urban planning and architectural concepts become immediately understandable and tangible through our 3D visualizations.
You describe your property and goal – we confirm scope and price.
We clarify style, material and deliverables with you.
We create the visuals or capture on site.
You receive the finished files ready for listing and marketing.
For the creation of high-quality renderings, we ideally need a 3D model of your project (e.g., DWG, SketchUp, ArchiCAD, Revit). Alternatively, we can also work precisely based on 2D floor plans, building elevations, and sections (as PDF or DWG), combined with a detailed material and color concept.
The production time depends on the scope and level of detail of the new construction project. For a standard series of interior and exterior perspectives of an apartment building, we usually calculate about 2 to 3 weeks from the initial coordination to the delivery of the final, high-resolution visualizations.
Yes, we integrate fixed feedback loops into our workflow. In the so-called 'clay render phase' (white, untextured model), camera positions and architectural details can be easily discussed and adjusted before we move on to the elaborate lighting and texturing phase.

Increase your sales prospects with professional property marketing.