Hero Background
Innovative exposé optimization

Have a 3D floor plan created

A floor plan does not have to appear technical and cold. We create sales-promoting and to-scale 3D floor plans that reveal the full potential of your property at a glance and immediately engage prospective buyers emotionally.

Why you should definitely have a 3D floor plan created for modern sales

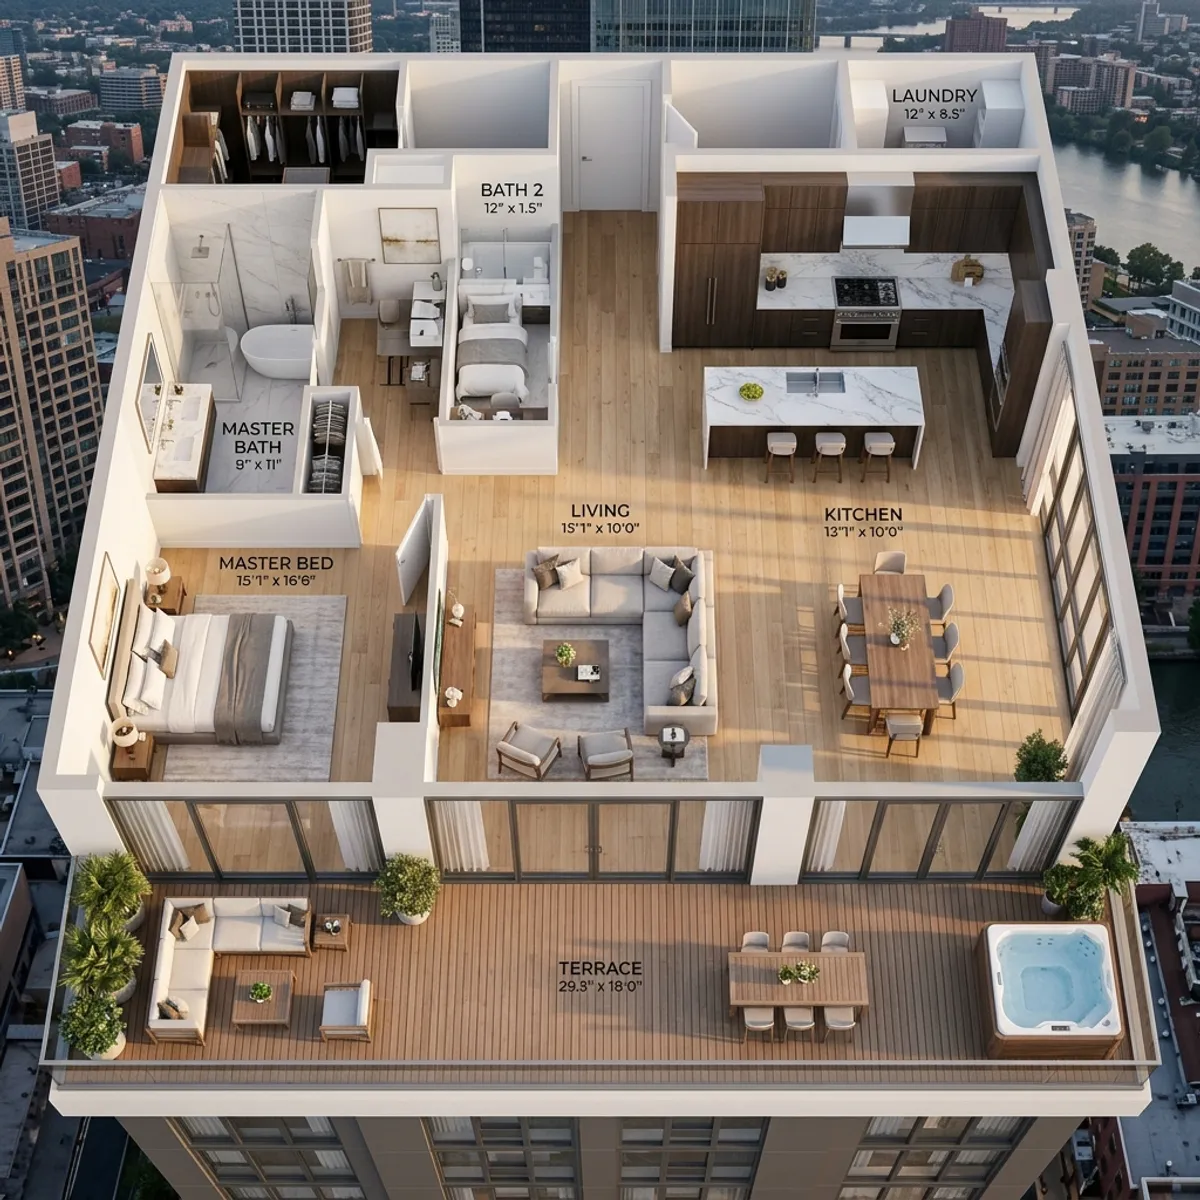
The first glance of a potential property buyer almost always falls directly on the floor plan after the cover image. However, for more than 80% of all laypeople and prospects, a classic, technical 2D black-and-white plan is an almost unreadable document. They cannot derive the actual proportions or the homely atmosphere from the thin lines, architectural abbreviations, and abstract dimensions. This is exactly where the most dangerous hurdle in real estate marketing arises: the customer's imagination fails. However, if you have a professional 3D floor plan created, you instantly turn this hurdle into your strongest selling point. A 3D floor plan is much more than just an upgraded plan; it is a fully furnished, three-dimensional model of future living reality. We translate cryptic architectural drawings into colorful, light-filled, and highly detailed miniature worlds that make the absolute maximum of spatial potential visible.High-resolution, photorealistic 3D floor plan of a furnished luxury penthouse from a bird's-eye viewThe psychological effect on the viewer is significant. Through the three-dimensional representation of walls, the drawing of doors and windows in realistic proportions, and especially through stylish virtual furnishing (digital staging), a sense of scale and depth is immediately created. The buyer sees no longer just a square on paper, but immediately recognizes that a king-size bed with a large wardrobe fits in the bedroom, how spacious the open kitchen island in the living area feels, and how wonderfully the sun terrace fits into the floor plan. This visual clarity radically eliminates uncertainties. For property developers, project developers, and real estate agents, this results in a significantly accelerated sales process. Interested parties who can perfectly imagine the space ask fewer trivial questions, are ready for a viewing more quickly, and make purchasing decisions much more informed and faster. In addition, the use of high-quality 3D floor plans in your brochures signals uncompromising professionalism and appreciation. towards the customer. This clearly sets you apart from the vast majority of competitors who still rely on outdated, hard-to-read floor plans. A 3D floor plan significantly enhances your entire marketing campaign and is an indispensable component for successfully justifying premium prices in the market.
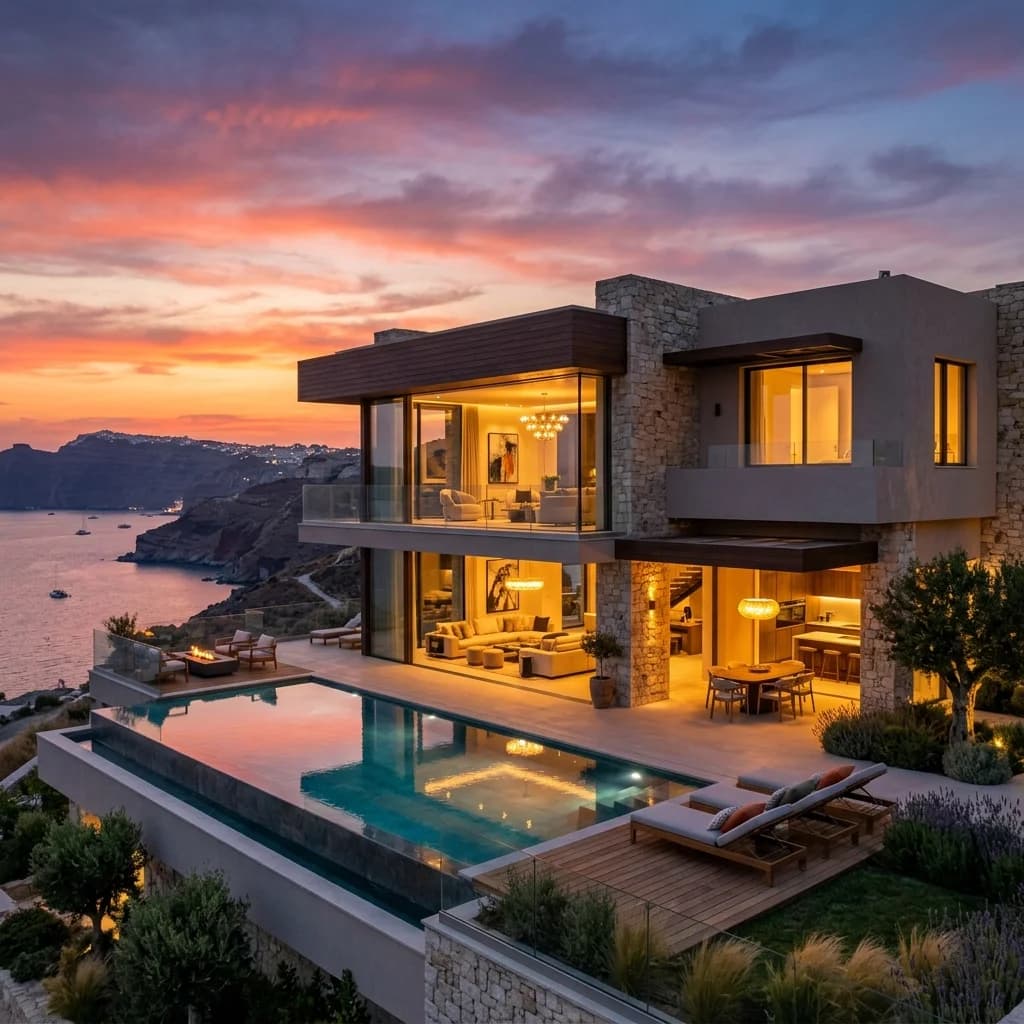
Innovative exposé optimization – visualization example

Your benefits at a glance

Immediate spatial understanding for laypeople

The biggest hurdle in real estate sales is the lack of spatial imagination of many prospective buyers. A 3D floor plan solves this problem immediately. Through the three-dimensional representation of walls, the depiction of real lighting conditions, and to-scale furniture (virtual staging), even complete novices can instantly and intuitively grasp and assess the dimensions and spatial relationships.

Strong emotional attachment through digital staging

An empty room often appears smaller and colder than it actually is. We digitally furnish your 3D floor plan with high-quality, modern interiors. From the cozy sofa in the living room to the elegantly decorated dining table – this meticulous attention to detail evokes emotions and allows the potential buyer to mentally move into their new, exclusive home.

Drastic enhancement of your real estate exposé

The visual quality of your marketing materials directly reflects the quality of your property. If you have a high-quality 3D floor plan created, you instantly catapult your brochure into the premium segment. You clearly distinguish yourself from competing offers, signal the highest professionalism, and justify premium selling prices to demanding customers.

Significant time savings in the sales cycle

Clarity accelerates the closing. When prospects understand the floor plan immediately, countless time-consuming questions about room sizes or possible furniture arrangements are eliminated. Consultation appointments become much more targeted, viewings by unsuitable candidates are minimized, and your sales team can fully concentrate on a successful closing.

How it works

  1. Request

    You describe your property and goal – we confirm scope and price.

  2. Briefing

    We clarify style, material and deliverables with you.

  3. Production

    We create the visuals or capture on site.

  4. Delivery

    You receive the finished files ready for listing and marketing.

Everything you need to know about Innovative exposé optimization

Frequently asked questions

The starting point is completely uncomplicated for you. As a rule, a simple, dimensioned 2D floor plan as a PDF file, an old architectural drawing, or a CAD file (DWG, DXF) is completely sufficient for us. Even clean, legible hand sketches with exact measurements can be used by our CGI team as a basis. The more detailed your template is (e.g., with information on room heights, window sills, or exact door positions), the more precise and photorealistic the three-dimensional final result will be.

Yes, in our premium 3D floor plans, virtual furnishing is an integral, essential part of the concept. We furnish each room appropriately for the target audience and to scale. This ensures that the viewer immediately gets a sense of the actual usability and the true dimensions of the space. Whether stylish loft design, Scandinavian lightness, or classic elegance – we perfectly adapt the interior design to the intended buyer group of your property.

Absolutely. Customizability is one of the greatest strengths of 3D visualization. If you provide us with a specific equipment or material concept (such as oak parquet, large-format concrete-look tiles in the bathroom, or a particular wall color for the children's room), we integrate these details photorealistically into the floor plan. This way, you can even present potential buyers with different, exclusive equipment variants of the same floor plan side by side.

Thanks to our highly optimized digital workflows, we work extremely quickly and reliably. After receiving your complete 2D planning documents and clarifying all details, we usually only need 3 to 5 business days to create a high-resolution 3D floor plan. The final delivery is standardly provided in brilliant 4K resolution as a JPEG or WebP file. These formats are perfect for direct, high-quality printing in your brochures as well as optimized for smooth, high-resolution integration on real estate portals and websites.

Strategy Inquiry
FotoEstate

Ready for the perfect first impression?

Increase your sales prospects with professional property marketing.

Start your project