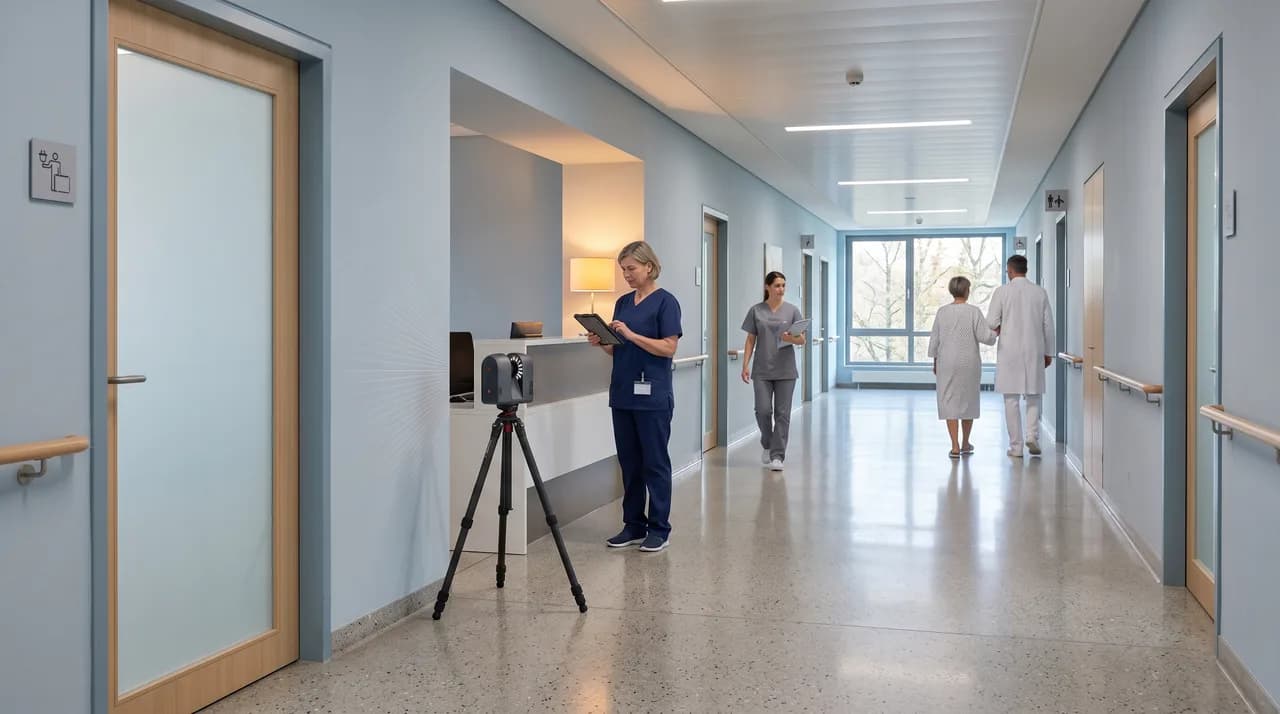
An office building can be captured over a weekend. A logistics center pauses between two shifts. A hospital, by contrast, never reaches a state in which nobody is present. The emergency department, the intensive care unit, the sterile supply chain, and the building services all run around the clock while the operating theaters work through the day's schedule and ward rounds move from room to room. Anyone who wants to capture a hospital in three dimensions therefore needs more than survey technology — they need to understand how the building actually runs.
The reassuring part is that established methods exist for exactly this. Digitization projects in healthcare real estate are no longer an exotic special case; they are a routine format with clear rules governing hygiene, data protection, and organization. This article describes how such a project unfolds in practice, where the typical stumbling blocks lie, and what timelines facility and construction managers should realistically plan for. As with all of our Praxiswissen content, this is general orientation rather than legal or clinical advice tailored to your specific facility.
Why Hospitals Get Digitized in the First Place
The trigger is rarely curiosity. It is almost always a concrete problem, and the most common one is that the existing plans no longer match the building. After thirty years of conversions, extensions, retrofits, and changes of use, many hospitals have no drawing set that reliably reflects the real state of the structure. Walls have been moved, shafts closed off, and service routes rerouted — documented, at best, by hand, and at worst not at all. The moment a refurbishment project comes up, this gap becomes expensive. Specialist planners calculate on uncertain foundations, variations pile up, and construction schedules stretch.
A three-dimensional survey creates a dependable reference here. It delivers not just floor plans but the complete geometry of a building, including ceiling heights, installation levels, penetrations, and technical plant. From this data come dimensionally accurate plans, sections, elevations, and — depending on requirements — a building model that can be maintained and updated over many years rather than being redrawn from scratch each time.
There is a second driver as well: navigable documentation. A virtual walkthrough of the building, in which every room, every plant room, and every connection point can be called up on screen, changes the way facility management works in a tangible way. Questions that previously required an on-site visit can be resolved at a desk. External contractors quote on the basis of real spatial conditions rather than guesswork. And knowledge that used to live in the heads of a few long-serving staff members becomes transferable — a point that matters more every year as experienced technicians retire.
Preparation Decides Whether the Project Succeeds
In hospital projects, the center of gravity shifts noticeably. The capture itself is the shorter part of the work; the coordination beforehand is the longer one. It begins with a walkthrough alongside the technical management, during which the building is divided into zones. A three-part split by accessibility is common: freely accessible areas such as the foyer, corridors, administration, and plant rooms; sensitive areas such as wards, outpatient clinics, and functional diagnostics; and high-security zones such as the operating suite, intensive care, sterile reprocessing, and isolation areas.
Each zone gets its own set of rules. For the first category, an announcement is usually enough. For the second, agreed time windows and an in-house escort are needed. For the third, a hygiene briefing, an airlock procedure, and often a formal release by the infection control officer are required before anyone enters. Establishing this system early saves days later, because it turns a vague "we'll see when we get there" into a schedule that other departments can plan around.
Running in parallel is the clarification of responsibilities, and here the hospital differs sharply from a commercial client. There is rarely a single decision-maker. The parties typically involved are the technical management or facility management as the commissioning party, the hygiene department, the data protection officer, nursing management for the wards, the operating-theater coordination, and — in areas with specialized equipment — medical technology and the radiation protection officer. A single kick-off meeting that brings everyone to the same table is far more efficient than a chain of bilateral conversations. The output of that meeting should be a written process plan that records zones, time windows, points of contact, and escalation routes, so that no critical release depends on someone's recollection of a hallway conversation.
Hygiene: Equipment That Is Allowed Into the Operating Theater
Survey equipment is foreign material. The moment it is brought into a clean area, it is subject to the same requirements as any other item introduced there. How it is handled follows the hospital's own hygiene plan — and it is the hospital's plan that is binding, not the service provider's general practice. This distinction is worth stating plainly, because it removes any temptation to negotiate: the facility sets the standard, and the survey team adapts.
In practice this means several things. First, the equipment is wipe-disinfected before it is brought in, using the surface disinfectants approved within the hospital — usually alcohol-based and with a defined contact time. That presupposes hardware with disinfectant-resistant surfaces: closed housings without fabric coverings, without porous grips, and without ventilation slots in which particles could collect. Tripods receive wipeable feet or are fitted with protective covers. Second, the team itself passes through the regular airlock, wears area-specific clothing, a cap, and a mask, and observes the clinic's hand-hygiene rules. Third, the transport route is defined in advance so that equipment is not wheeled straight through clean areas on the way in.
The question of when an operating theater may be entered at all deserves particular attention. The sensible window is after the final disinfection and before the next set-up — in other words, at the end of a session's program or on theater-free days. If a theater is entered after it has already been prepared for the following day, it may need to be reprocessed, which causes cost and friction that a little planning would have avoided. This coordination belongs firmly in the hands of the operating-theater coordination and the infection control officer, and it is documented in writing. A cleanly maintained hygiene log for each area — who was there, when, with which device, and how it was disinfected — is, in case of doubt, the decisive piece of evidence.
Data Protection: Health Data Is Not Ordinary Data
A hospital is full of information that falls under the special categories of personal data defined in Article 9 of the GDPR. Health data is subject to a general prohibition on processing with only narrow exceptions — and an image on which a patient is visible in bed, or on which an occupancy board on the wall is legible, is a form of processing. Anyone who does not solve this cleanly has not a technical problem but a legal one, and it is the kind of problem that surfaces after publication rather than before.
The most robust approach is data avoidance rather than after-the-fact correction: what may not be captured is simply not captured in the first place. Concretely, patient rooms are recorded only when unoccupied; waiting areas and corridors are captured during time windows with little foot traffic; and a member of hospital staff secures the area beforehand. Personal notices — nameplates on doors, patient lists, handover boards, screens with open clinical systems — are covered, removed, or locked before the recording begins, and monitors are switched off as a matter of routine rather than left to chance.
Whatever cannot be avoided despite all this care is rendered unrecognizable in post-processing. People and legible documents are made irreversibly unrecognizable, not merely overlaid, and the raw data of the affected recordings is deleted after editing. In addition, staff should be informed in advance — via notice board, intranet, or team meeting — so that no one is caught off guard and everyone knows whom to approach with concerns. Contractually, the project belongs in a data processing agreement under Article 28 GDPR with clear provisions on storage location, access rights, encryption, sub-processing, and deletion periods. A server location in Germany, or at least within the EU, two-factor authentication for access to the finished data, and a documented deletion routine for raw data are the standard a data protection officer will rightly expect. The best moment to involve that officer is the kick-off — not the week before the project starts.
Scheduling Around the Clinical Day
The hospital's calendar is the real constraint. Anyone who tries to change it loses; anyone who fits into its gaps makes rapid progress. Each zone has its own window, and learning those windows is most of the scheduling work.
Operating suites are accessible on theater-free days or after the program ends — often, therefore, in the evenings or at weekends. Radiology and functional diagnostics work with appointment patients, which means there are plannable gaps that the reception desk knows precisely. Wards are best captured in the phase between a discharge and a new admission; nursing management usually knows days in advance which rooms will be standing empty. Outpatient and consultation areas are practically empty once consulting hours end. Plant rooms, roof areas, basements, storerooms, and circulation spaces, by contrast, are available almost any time and serve as an excellent buffer when a planned area unexpectedly becomes unavailable.
From this logic follows a sequence that deliberately does not run linearly through the building but works opportunistically: whatever happens to be free is captured. The prerequisite is a team that can re-plan flexibly and a contact within the hospital who can give short-notice information. A ten-minute stand-up each morning — which areas are realistically accessible today? — is worth more than a detailed weekly plan that is out of date after two days. An honest note on estimating: in an empty building, the area covered per day is the governing factor. In an occupied hospital, accessibility is. Plan for a noticeable premium over comparable vacant floor area, and build in a follow-up visit for the areas that could not be released on the first pass.
Sensitive Zones: Sterile Supply, Radiology, Intensive Care
Some areas demand more than a scheduling conversation. In the sterile supply and reprocessing unit, strict flow routing between the unclean and clean sides applies; here the team follows the instruction of the area management without exception, even when that means taking longer routes or bringing equipment in twice. There is no room for improvisation, because the flow logic exists to protect patients rather than to inconvenience visitors.
In radiology, technical questions come into play as well. MRI rooms are fundamentally problematic for active survey equipment: ferromagnetic objects have no place in the magnetic field, and that applies to tripods and instrument housings just as much as to tools. Capture here takes place only in coordination with medical technology and in time windows the department specifies — in practice, often during scheduled maintenance. In CT and X-ray rooms, the magnetic field is not an issue, but radiation protection is: access only when the equipment is switched off and in agreement with the radiation protection officer. As a general rule in all areas containing medical electronics, any device that transmits radio signals must be cleared in advance in order to exclude interference with medical devices, and this clearance is worth confirming in writing rather than assuming.
On intensive care units and in isolation areas, capture while occupied is effectively ruled out. Refurbishment phases, in which individual beds or entire sections are already out of service, are the natural opportunity here. Hospitals that recognize this connection early deliberately couple their digitization project to construction phases that are planned anyway — considerably simpler than organizing dedicated operational interruptions purely for the survey. Where an area is permanently inaccessible, that should be documented openly rather than producing data whose quality no one can vouch for.
What Comes Out at the End and Who Works With It
The deliverables of a hospital project serve several departments at once, and it is worth thinking that through at the point of commissioning rather than discovering it afterward. For facility management, a searchable representation of the building emerges: where a given service line runs, how a plant room is equipped, what access routes lead to a shaft. Maintenance orders can be described more precisely, contractor visits prepared more thoroughly, and measurements for quotations taken on screen instead of on foot.
For refurbishment and conversion planning, the survey provides the basis for specialist design and tendering. Dimensionally accurate as-built plans and sections reduce variations, because clashes between planned services and the actual existing fabric become visible before construction begins — a significant cost factor precisely in the cramped installation levels typical of hospitals. Where a building model is constructed, a data foundation emerges that can be carried forward over years rather than aging into irrelevance.
Fire safety benefits from the spatial documentation of compartment boundaries, escape routes, smoke-protection doors, and fire-stopping; fire safety concepts and fire-brigade plans can be checked against it in a way that is traceable. In emergency management, the same material serves to brief responding units. And finally there is a use case that is often underestimated: staff onboarding. New employees, rotating junior doctors, and external contractors are, in experience, poor at finding their way around large hospital complexes. A virtual walkthrough accessible before the first working day noticeably shortens this orientation phase and relieves the colleagues who would otherwise have to guide them.
A Typical Project Timeline and Realistic Durations
A mid-sized hospital with 300 to 500 beds serves as a useful reference. The preparation phase — walkthrough, zoning, hygiene and data protection coordination, and releases — typically spans two to four weeks, depending on how quickly the relevant committees meet. This time can barely be compressed, but it can be parallelized well when the participants are informed early. Treating preparation as the schedule-critical activity, rather than the capture itself, is the mental shift that keeps these projects on track.
The capture itself takes place in stages. For a hospital of this size, two to four deployment weeks are realistic depending on the level of detail and accessibility, frequently distributed across several blocks in order to make use of weekends and theater-free days. Post-processing — registration of the data, quality checking, anonymization, and derivation of plans and models — takes a further three to six weeks and runs largely in parallel with the later capture blocks. A follow-up visit for areas initially locked off belongs firmly in the plan rather than being treated as an unwelcome surprise.
From the first walkthrough to handover, then, two to four months is the usual span. Anyone who wants to accelerate should pull the most effective lever: more released time windows. Two additional accessible weekends achieve more than any reinforcement of the team, because the constraint is access rather than capacity. A staged approach has also proved its worth — first the areas with the greatest benefit, such as plant rooms and an upcoming refurbishment section, then the rest step by step. This produces usable material early.
Conclusion
Digitizing a hospital while it remains in operation is less a survey task than an organizational one. The technology is proven; what decides the outcome is whether hygiene, data protection, and operational workflows are considered from the very beginning. Hospitals that bring the infection control officer, the data protection officer, the operating-theater coordination, and nursing management to a single shared kick-off get through the project considerably faster and more calmly than those that work through these conversations one after another.
Three points are not negotiable. The hospital's hygiene plan takes precedence over any project logic. Patient data is not cleaned up after the fact but never generated in the first place. And clinical operations are not adapted to the project — the project is adapted to operations. Anyone who accepts these principles ends up with a data foundation that supports facility management, refurbishment planning, fire safety, and staff onboarding for years, and that can be updated with every conversion rather than aging again.
The most sensible entry point is rarely the entire building at once. A clearly defined pilot area — a plant room, a construction section, a ward standing empty — shows within a few days how well workflows, releases, and deliverable quality fit together. On that experience, an overall concept can then be built that actually works in day-to-day operation. As always with sensitive settings, we recommend confirming the specific hygiene and data protection requirements with the facility's own contacts before the first survey day.