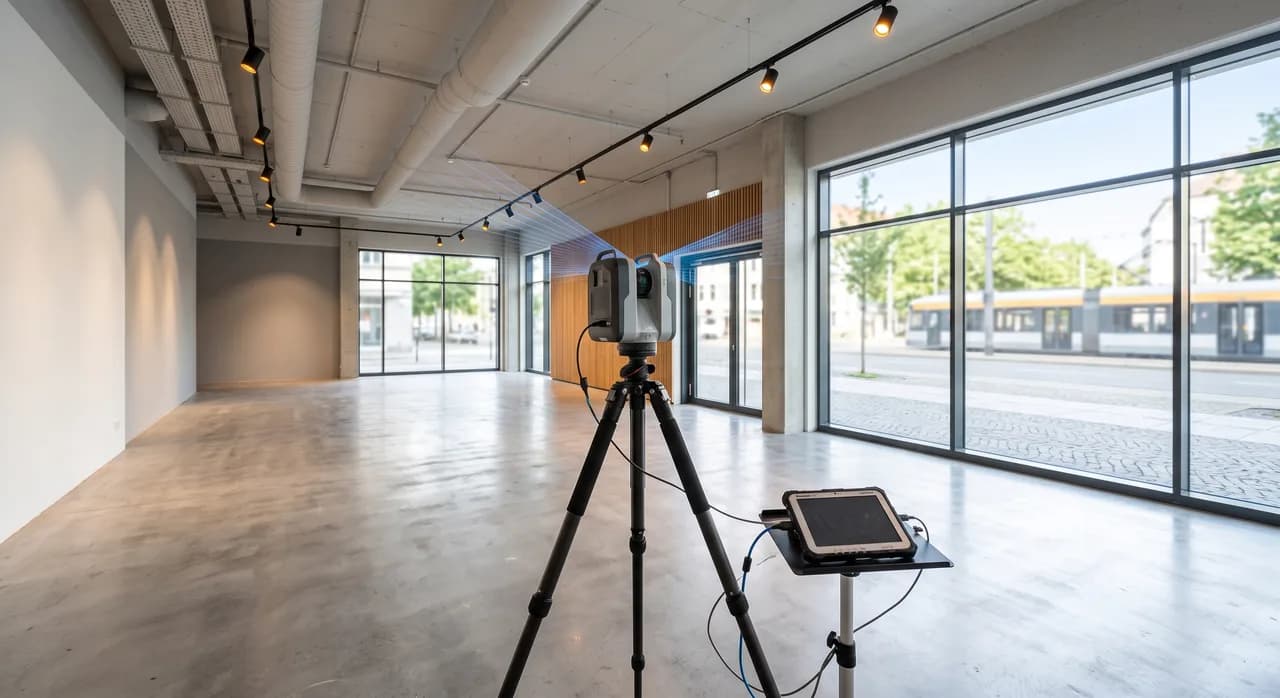
Commercial and retail properties are a different animal from residential ones when it comes to visual documentation. A shopping unit is rarely photographed for its own sake — it is photographed because someone needs to lease it, sell it, refinance it, or plan a refit inside it. Across many commercial projects, from single storefronts to multi-tenant shopping centers, a handful of recurring challenges and expectations have shaped how we approach this work. None of them are exotic. All of them matter more than they first appear.
This article collects the practical lessons that come up again and again: the lighting conditions unique to retail environments, the access and security constraints that shape scheduling, what tenants and investors actually expect from documentation, the coordination overhead of working across several stakeholders at once, and why a single accurate 3D capture tends to outlive the reason it was originally commissioned.
The Lighting Problem Nobody Mentions Up Front
Residential interiors have a fairly narrow range of lighting situations: daylight through windows, warm ambient lamps, maybe a kitchen under-cabinet strip. Commercial spaces are far messier. A single retail unit can combine fluorescent ceiling grids from the 1990s, LED spotlights added during a later fit-out, display case lighting with its own color temperature, illuminated signage, and skylights or storefront glazing that floods one corner while leaving the back of the unit dim. Shopping center common areas add another layer: mixed color temperatures from different tenants, changing light throughout the day as storefront shutters open and close, and reflective floor finishes that bounce light unpredictably.
The practical consequence is that a fixed exposure setting rarely works across an entire unit. What looks correctly exposed in the entrance area is either blown out or muddy in the stockroom. HDR bracketing and per-zone exposure adjustments are not optional extras for this segment — they are the baseline requirement. We have also learned to schedule around lighting wherever possible: capturing when a unit's own lighting circuit can be switched on independently of the center's general lighting, rather than relying on ambient light alone, produces far more usable and consistent results, especially for units with limited window frontage or those set back from a mall's main walkway.
Color consistency across a large unit also matters more than most clients expect at the outset. A grocery unit or a fashion retailer walking through a virtual tour wants to judge the space itself, not fight with a jarring color shift between the sales floor and the back office. Getting this right takes more time on site than a straightforward residential shoot, and we build that into scheduling rather than treating it as a surprise.
Working Around Business Hours, Security, and Access
Retail and commercial documentation almost never happens when it would be operationally convenient. Occupied units need to be shot outside trading hours, which usually means very early morning, late evening, or overnight slots. Vacant units inside active shopping centers come with their own complication: getting into the unit at all requires coordinating with center security, who control master keys, alarm systems, and after-hours building access, and who understandably want advance notice and a point of contact on file before anyone is let into an empty space alone.
We have learned to treat access logistics as a distinct planning step, not an afterthought squeezed in after the shoot is booked. That means confirming, in writing and in advance, who holds the keys, whether an escort is required, whether alarm codes need to be issued and later revoked, and what the fallback plan is if the assigned contact is unavailable on the day. In larger centers this can also mean working around service corridors, loading bay schedules, and cleaning crews who have their own overnight routines to complete. None of this is complicated in isolation, but it adds up, and a shoot that looks like a two-hour job on paper can become a half-day exercise once access windows, security sign-offs, and equipment transport through service areas are factored in.
There is a security dimension for the client too. An accurate, well-organized capture reduces the number of times outside parties need physical access to an empty unit. Once a space has been properly documented, prospective tenants, architects, and fit-out contractors can often answer their early questions from the capture itself, rather than requesting another site visit. Fewer people walking through a vacant unit is generally welcomed by center management, and it is one of the quieter benefits of doing this work properly the first time.
What Tenants and Investors Actually Look For
It is easy to assume that commercial documentation exists mainly to make a space look appealing, in the same way a residential listing photo is meant to be flattering. In practice, the audience for commercial documentation is more transactional and more demanding. Retail tenants evaluating a unit want to know, with precision, whether their shopfitting concept will physically fit: ceiling heights at different points in the space, column positions, load-bearing walls, the location of existing services such as drainage points, electrical distribution, and ventilation ducts. A pretty photo answers none of these questions. An accurate floor plan with correct dimensions answers most of them.
This is where commercial documentation diverges most clearly from residential marketing. Lease negotiations routinely hinge on details that would never come up in a home sale: whether a mezzanine level counts toward lettable area, whether a stockroom's depth allows for a particular shelving configuration, whether the frontage width supports a tenant's standard store format. Investors and asset managers reviewing a portfolio want floor plans they can trust enough to model rental income and fit-out costs against, not an approximate sketch. Getting the measurements wrong, even by a small margin, can undermine trust in the whole package and delay a deal while someone re-measures on site.
The other recurring theme is honesty about vacancy. When a unit becomes vacant, there is a temptation to reuse photos from when it was previously occupied, since they often look more finished and inviting than an empty shell. We have consistently advised against this, and clients who have been burned by it agree in hindsight. A prospective tenant who tours a unit expecting the fitted-out fashion boutique from the marketing photos, and instead finds a bare concrete shell with exposed conduit, does not simply adjust their expectations — they lose confidence in the accuracy of everything else in the package, including the floor plan and the lease terms. Documentation of the space as it actually stands, empty or mid-strip-out, protects everyone's time and the credibility of the deal.
Coordinating Center Management, Security, and Tenants
A single-owner residential shoot typically involves one point of contact. A shopping center unit routinely involves at least three: center management, who own the building and set the overarching rules; security, who control physical access; and the tenant, whether that is the outgoing occupier clearing out fixtures, the incoming occupier planning a fit-out, or both overlapping during a handover period. Each of these parties has a different priority, and a shoot that ignores one of them tends to stall.
Center management generally cares about liability, insurance coverage for anyone on site, and making sure work does not disrupt neighboring tenants or common-area operations. Security cares about who has keys, when, and for how long, and wants a clean paper trail. The tenant, incoming or outgoing, cares about the unit being represented accurately and, in the case of an incoming tenant, wants the documentation fast enough to start fit-out planning without waiting weeks. Reconciling these interests usually means a single coordination email thread or shared point of contact who confirms dates, access arrangements, and scope before anyone sets foot on site, rather than each stakeholder being looped in separately and inconsistently.
We have also found it useful to clarify, before the shoot, who the deliverables actually go to and in what form. A center management team may want a copy for their own asset records, an agent may need a version suitable for a listing portal, and an incoming tenant's architect may need the raw floor plan with dimensions for CAD import. Agreeing this distribution up front avoids a second round of requests once the capture is complete, and avoids the awkward situation of a tenant discovering, after signing a lease, that the floor plan they were shown during negotiations does not match what was actually delivered to them.
One Capture, Several Future Uses
One pattern has become clear over many commercial projects: a single, carefully executed 3D capture of a unit tends to get reused for purposes nobody had in mind when it was commissioned. A capture ordered to market a vacancy is later pulled up by the leasing team to answer a prospective tenant's fit-out question. The same capture is referenced by the incoming tenant's shopfitter to plan cabling routes without a separate site visit. Months later, an insurer or facility manager asks for as-built documentation after a minor incident, and the original capture, if it was accurate and complete, answers the question without anyone needing to re-measure the space.
This reusability is the practical argument for investing properly in the initial capture rather than treating it as a quick, disposable marketing task. A rushed walkthrough with a phone camera might satisfy an immediate listing need, but it has no second life. An accurate 3D scan with correctly recorded dimensions, once created, becomes a reference document that a center's facility team, leasing department, and future tenants can all draw on independently, long after the original commissioning purpose has been forgotten.
The economics follow from this. A property that turns over tenants every few years, as most retail units eventually do, benefits from having a durable baseline capture rather than commissioning fresh documentation from scratch each time a unit changes hands. Even where a new tenant makes significant alterations, the baseline capture remains useful as a record of the shell condition and the building services that do not change with fit-out, such as structural columns, ceiling heights, and fire escape routes.
Getting the Scope Right Before the Shoot
Commercial units vary enormously in what actually needs to be captured, and getting the scope wrong in either direction causes problems. Capturing too little, for instance skipping a stockroom or a service corridor because it seemed unglamorous, leaves gaps that surface later when a tenant asks a question the documentation cannot answer. Capturing too much, without a clear purpose, adds time and cost without adding value, particularly in centers where common areas are shared and permission to document them may be limited.
Our approach is to agree scope explicitly before scheduling: which areas are in play, whether mezzanines, basements, or external areas such as loading bays and signage zones are included, and what level of detail is expected for technical elements like ceiling grids, HVAC outlets, or floor loading markers. This conversation is worth having with whoever will actually use the documentation, not just whoever is paying for it, since a leasing agent and an incoming tenant's architect often have different priorities for the same unit.
It is also worth clarifying early who else might rely on the capture later, since that shapes how much technical precision is worth building in from the start. A capture destined only for a marketing listing can be lighter in technical detail than one that a center's facility team expects to use as a long-term as-built reference. Deciding this upfront is considerably cheaper than returning to re-measure a unit six months later because the original scope did not anticipate a second use case.
Handling Multi-Tenant Buildings Without Disrupting Neighbors
A shoot inside one unit of an active shopping center rarely happens in isolation from its surroundings. Equipment, cabling, and tripods positioned near a shopfront can spill visually or physically into a neighboring unit's frontage, and center management is understandably protective of the customer experience in common areas during trading hours. This is one more reason overnight and early-morning slots are so common in this segment, and why we always confirm with center management which common areas, if any, can be used for staging equipment.
Noise and disruption also matter more than they would in a standalone building. Centers with residential units above, or with 24-hour security patrols, may have specific quiet hours or patrol schedules that affect when certain equipment can be used. Building this into the schedule from the outset, rather than discovering it on site, keeps the relationship with center management workable for future projects, which matters given how often the same center commissions repeat documentation as units turn over.
Conclusion
None of the lessons above are dramatic on their own. Mixed and difficult lighting, tight access windows, multiple stakeholders with different priorities, and the temptation to reuse outdated photos are all manageable problems individually. What makes commercial and retail documentation genuinely different from residential work is that all of these factors show up at once, on nearly every project, and the margin for error is smaller because the documentation feeds directly into lease negotiations, fit-out planning, and asset records rather than just a listing photo gallery.
Across many commercial projects, the pattern that holds up best is treating documentation as infrastructure rather than a one-off marketing task: get the scope right before the shoot, coordinate access and security properly, represent vacant units honestly, and capture the space accurately enough that it can answer questions nobody has thought to ask yet. Done this way, a single capture earns its cost many times over, long after the deal that commissioned it has closed.