Accelerated Sales & Pre-Selling
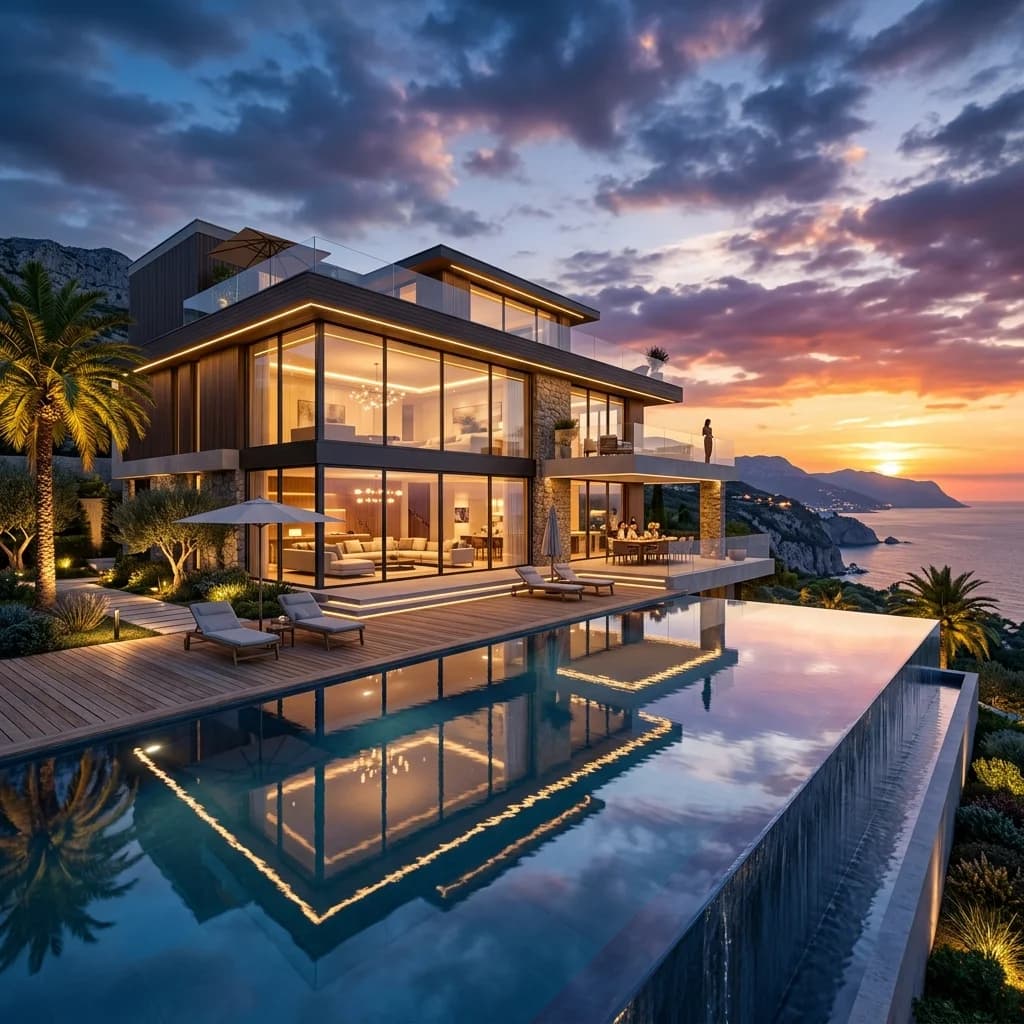
Start marketing already in the early planning phase. With impressive interior and exterior perspectives, you evoke emotions early on in potential buyers and secure a significantly faster return of capital.
Start marketing already in the early planning phase. With impressive interior and exterior perspectives, you evoke emotions early on in potential buyers and secure a significantly faster return of capital.
Present your project development at an absolute top level. Our high-end renderings illustrate materiality, lighting moods, and spatial perception so precisely that financing decisions are demonstrably facilitated.
Recognize design challenges long before construction begins. A detailed 3D visualization allows you and your architectural team to visually check proportions, facade designs, and materials in advance and optimize them cost-effectively.
You describe your property and goal – we confirm scope and price.
We clarify style, material and deliverables with you.
We create the visuals or capture on site.
You receive the finished files ready for listing and marketing.
For an optimal result, we ideally need a 3D model (e.g., from ArchiCAD, Revit, Rhino, or SketchUp) as well as current 2D plans (floor plans, elevations, sections). In addition, reference images of the planned materials, furnishings, and desired lighting atmosphere (e.g., daylight, dusk) are helpful to us.
The processing time varies depending on the project size, complexity, and the number of desired perspectives. Generally, you will receive the first rough drafts (white-model renderings) for coordinating the camera perspective within 3 to 5 working days. The final, high-resolution rendering is usually completed within 1 to 2 weeks.
Yes, highest quality and your complete satisfaction are our top priorities. Our transparent standard process generally includes two defined feedback rounds – one for geometry and perspective, and another for materials and lighting – to ensure that the final image exactly meets your high standards.

Increase your sales prospects with professional property marketing.