
The interactive dollhouse view
The holistic 3D sectional view provides stakeholders with an immediate and precise understanding of complex floor plans, spatial volumes, and building infrastructures.
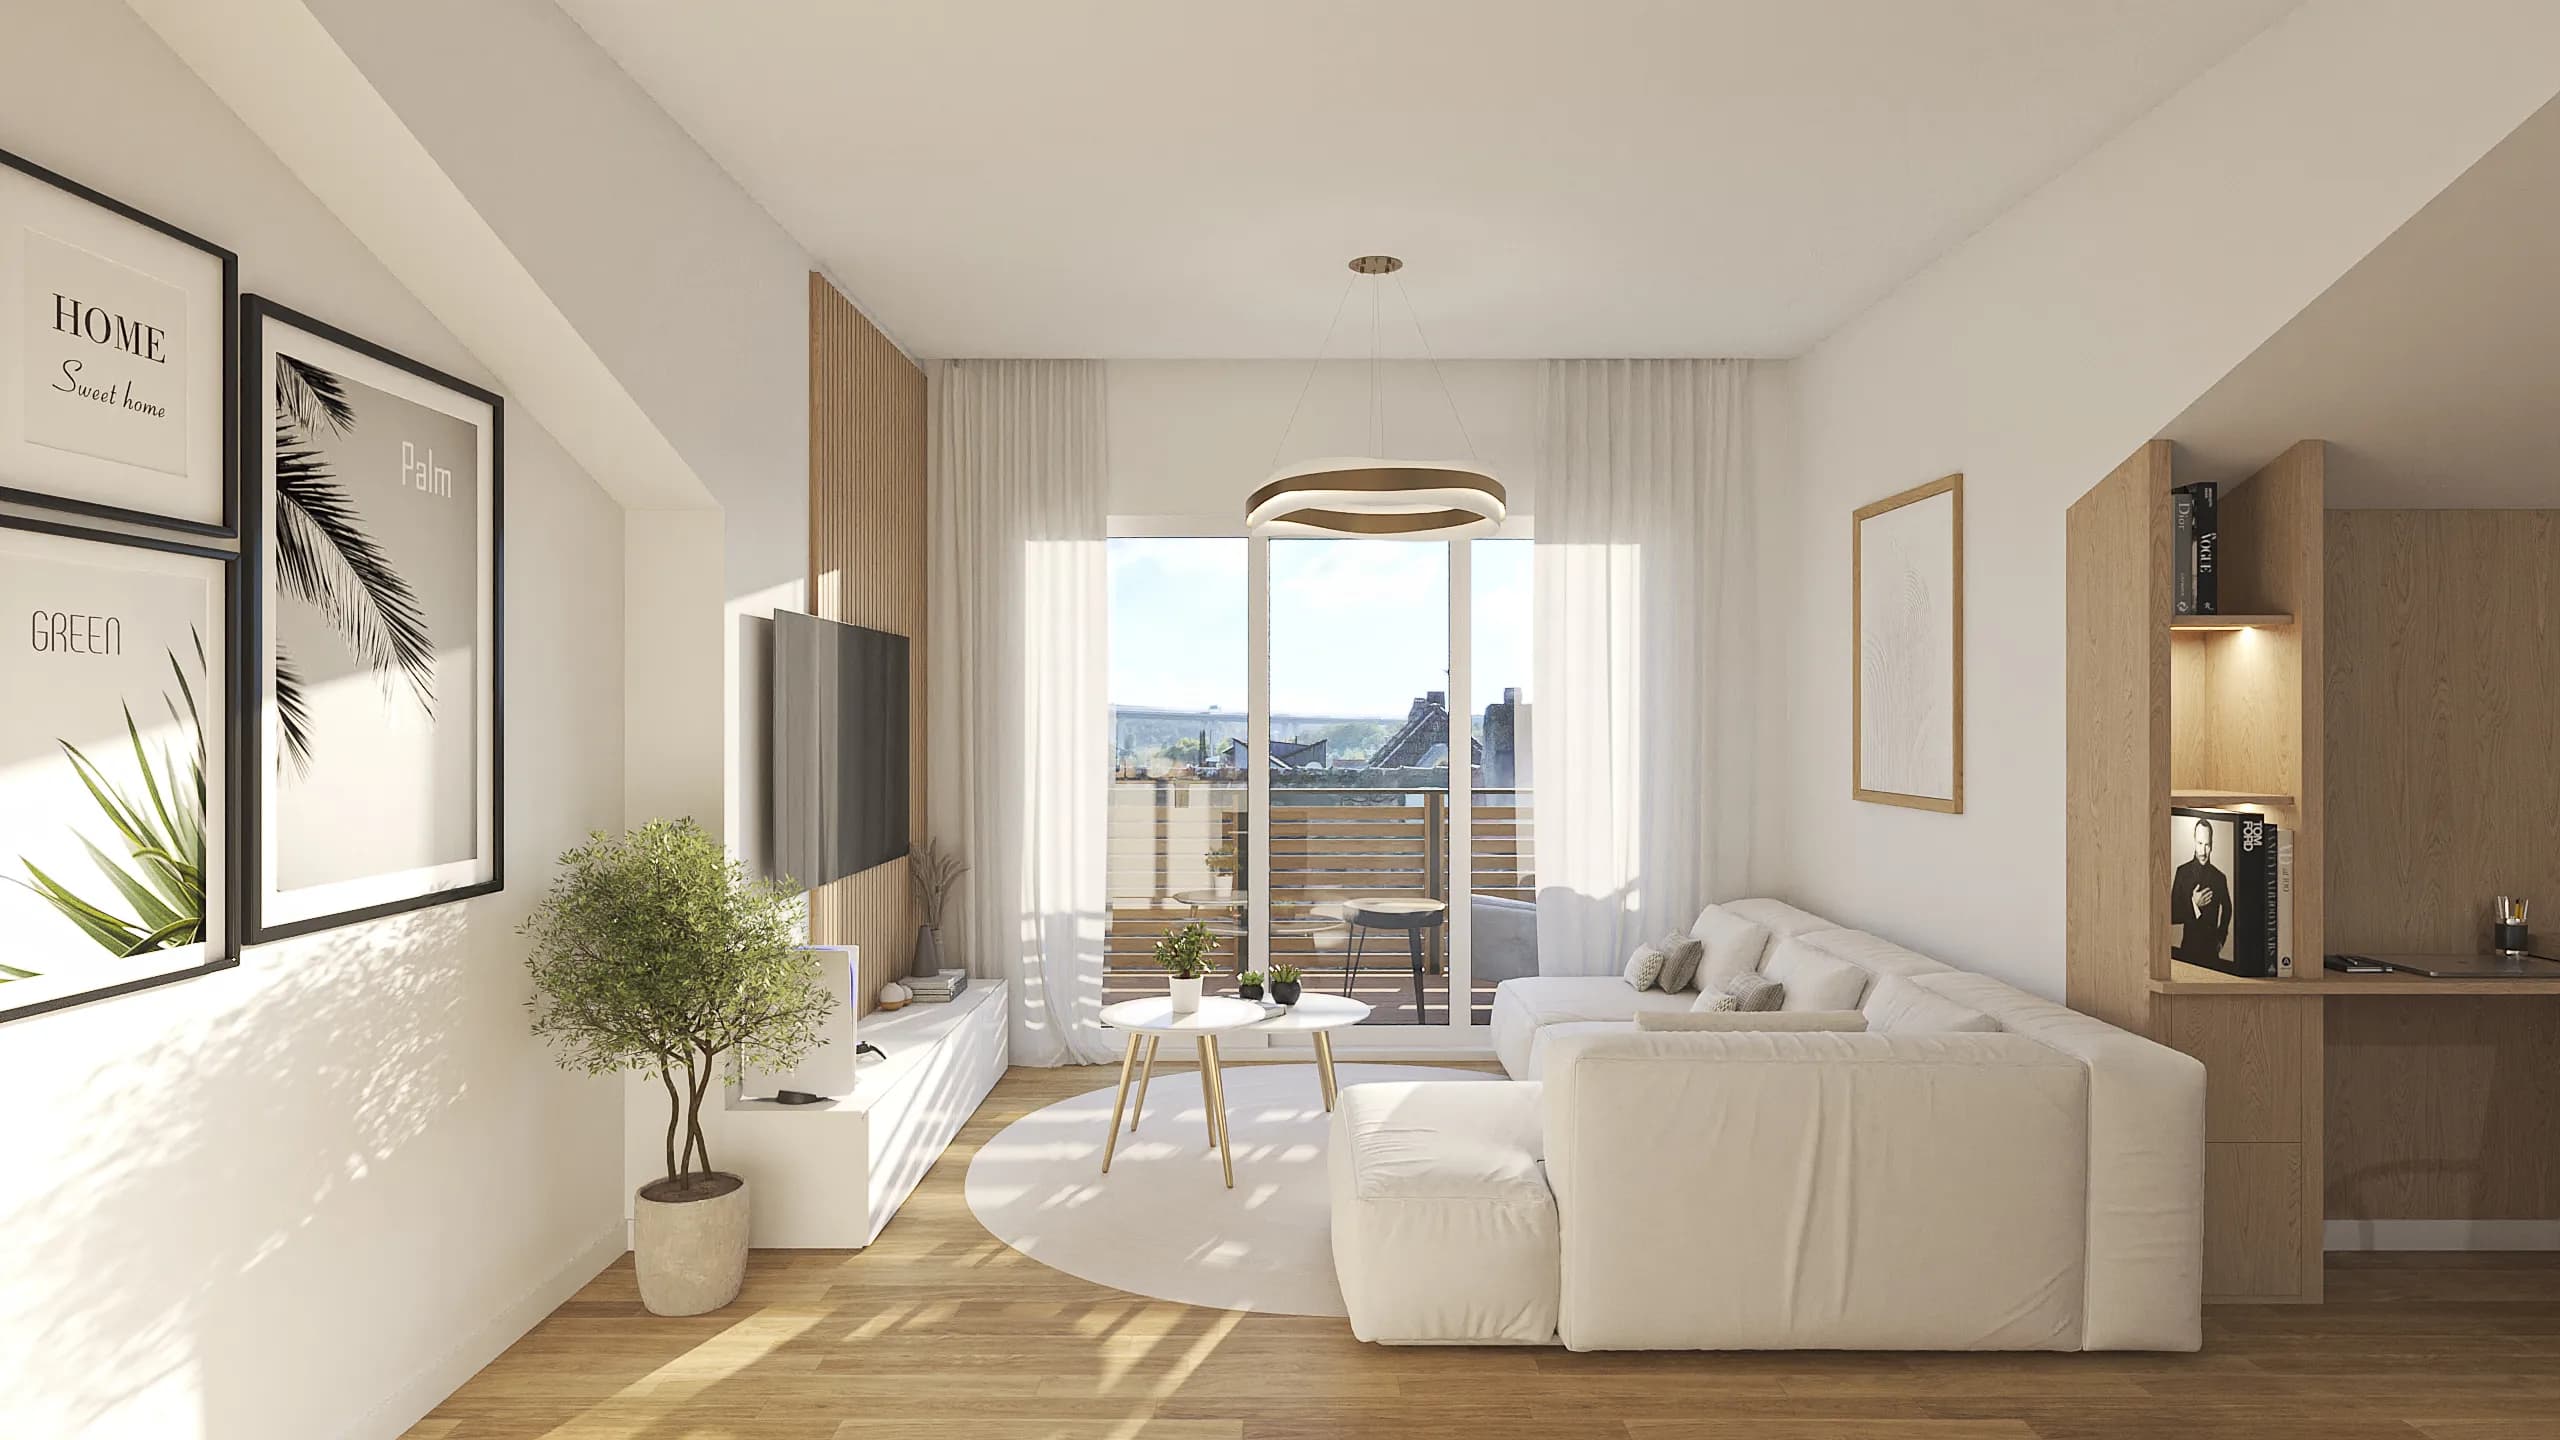
The holistic 3D sectional view provides stakeholders with an immediate and precise understanding of complex floor plans, spatial volumes, and building infrastructures.
Position your company as a digital pioneer in the industry. Convince owners and investors with state-of-the-art, yield-enhancing marketing strategies.
Users can perform precise digital measurements of walls, ceiling heights, and areas directly in the virtual twin. This provides planners and tenants with crucial certainty in the fit-out process.
You describe your property and goal – we confirm scope and price.
We clarify style, material and deliverables with you.
We create the visuals or capture on site.
You receive the finished files ready for listing and marketing.
The time required varies depending on the size of the object and spatial complexity. For a standard commercial unit or a representative property of approximately 150 square meters, we typically estimate one to two hours of on-site scanning time based on experience.
Yes, we seamlessly integrate so-called info tags (multimedia information points) into the digital twin. This way, you can specifically place relevant exposé data, technical specifications, floor plans, or image videos at the appropriate locations in the space.

Increase your sales prospects with professional property marketing.