Every steakhouse location as a walkable 3D twin – a tour that wins guests over before they arrive
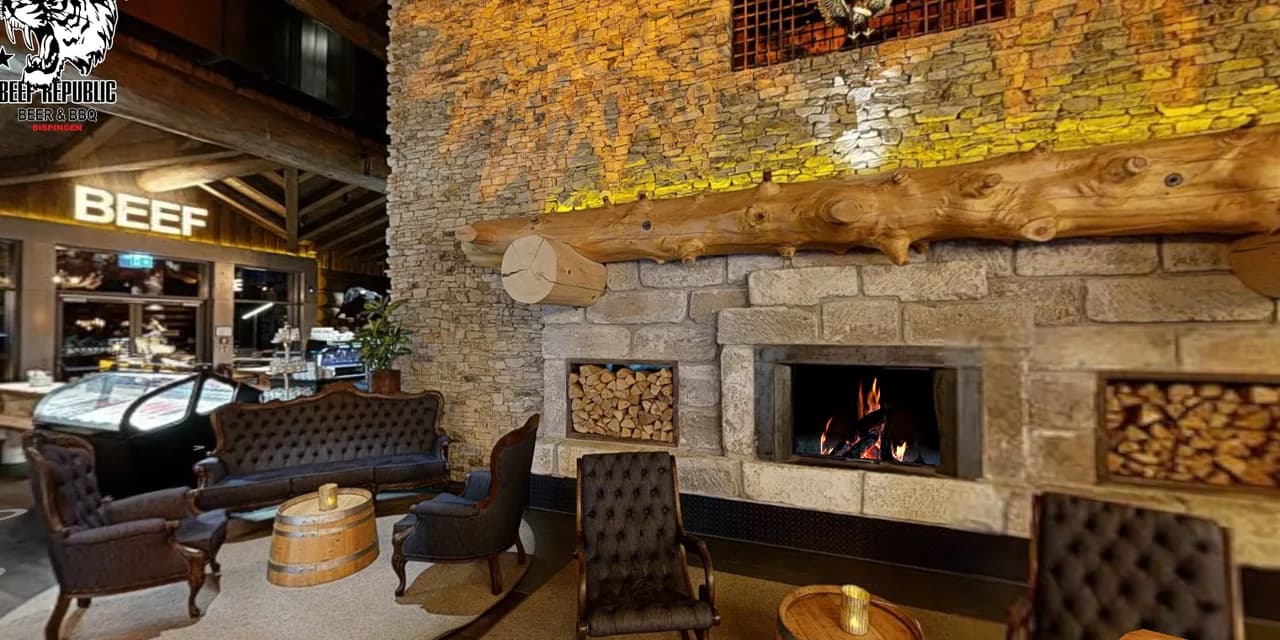
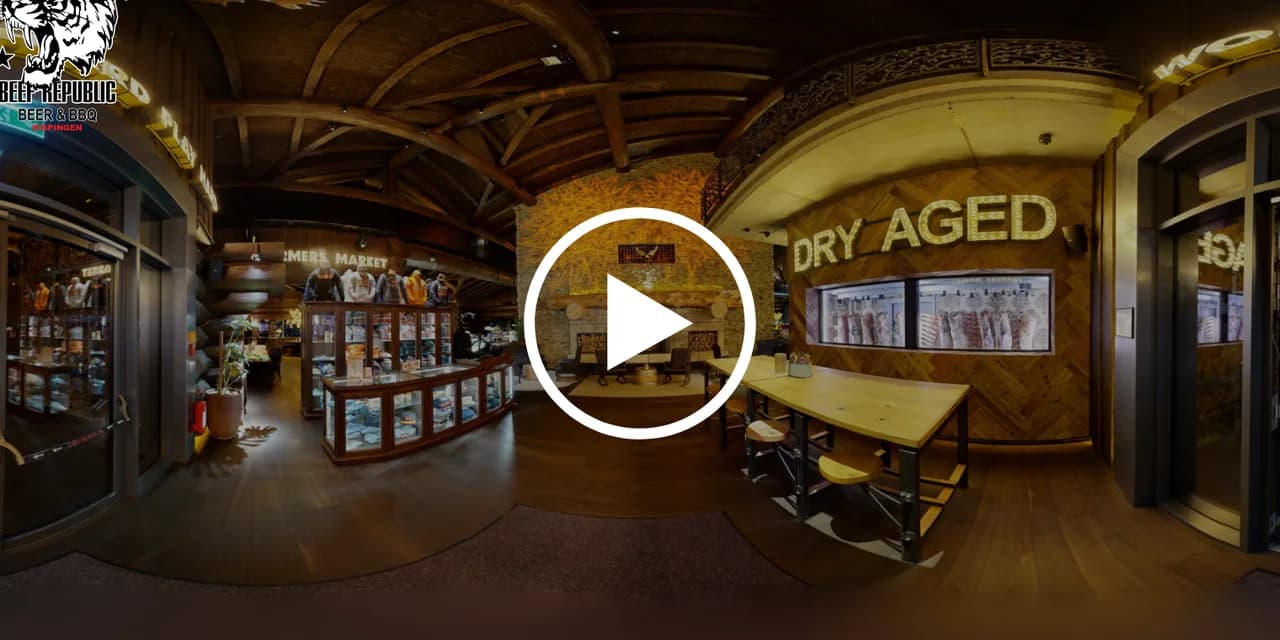
Interactive 3D Walkthrough
16
Digitized locations
Matterport Pro3
Scan technology
24/7
Accessible
The Challenge
A steakhouse lives on atmosphere: warm light, rustic wood, an open grill kitchen and generous dining rooms for celebrations and groups. This very atmosphere was almost impossible to convey through traditional menus and individual press photos. Guests planning a celebration, a company evening or a table for a larger party could not form a reliable impression of the space in advance: How large are the individual areas? Where can a group of 20 be seated? How does the dining room feel in the evening? This uncertainty led to many follow-up questions by phone and email – and, in case of doubt, to a booking elsewhere. On top of that, every location of the growing chain needed to be presented consistently and at a high level.
Our Solution
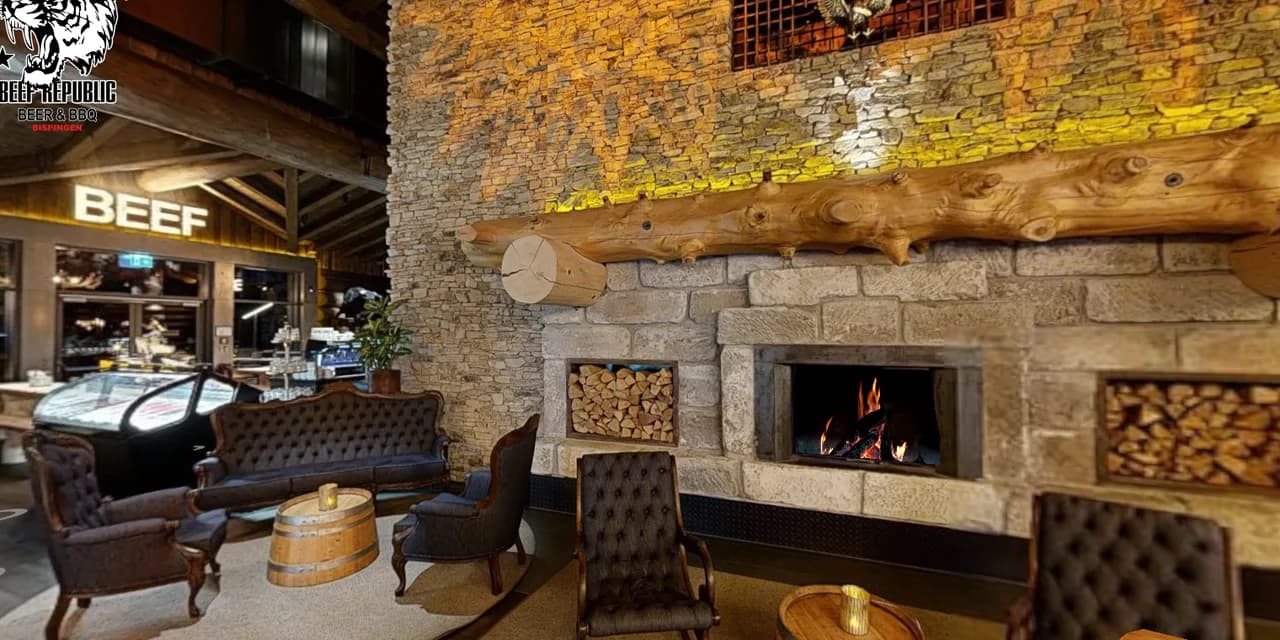
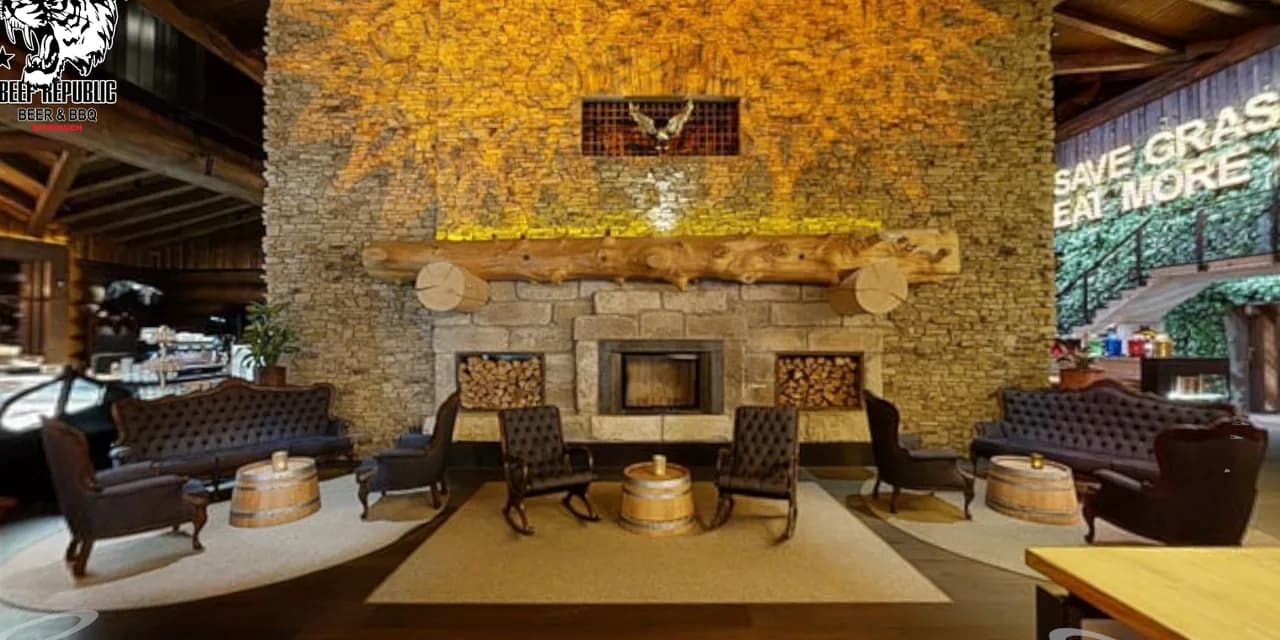
FotoEstate digitized the Timberjacks locations – from Bispingen through Kassel, Göttingen, Siegen, Marl, Düren, Cologne and Bad Hersfeld to Bensheim, Bannewitz and Brocken – into walkable, photorealistic 3D twins using the high-precision Matterport Pro3 scanner. The scans were captured outside opening hours so as not to disrupt operations. The complete dining rooms, the bar areas, the open kitchen and the zones for groups and celebrations were recorded. The dollhouse and floor-plan views make the entire layout understandable at a glance, while embedded information points guide guests directly to capacities, areas and the reservation path. A single link makes the spaces accessible around the clock on any device.
The Result
The 3D tour became the digital flagship of every venue. Guests enter the rooms virtually before they reserve – and arrive with a clear picture instead of questions. The number of queries about room size and group tables dropped noticeably, while requests for celebrations and corporate events became more specific and more committed. The tour can be used on the website, in Google listings and in direct messages to prospects, and it increases time spent on the pages. A static presence thus became an interactive sales tool that conveys the same high-quality impression across all locations.
Project Deep Dive: Process & Details
Starting point: atmosphere you have to see
Timberjacks stands for a clear hospitality concept: high-quality steaks, an open grill kitchen and an ambiance of warm wood, subdued lighting and generous rooms. Over the years this has grown into several locations that all promise the same experience. The marketing challenge was obvious: such a sense of space eludes traditional presentation. A single photo only ever shows a fragment; a menu shows nothing of the room at all. Yet anyone planning a celebration makes their decision precisely on the basis of that spatial impression – and until now it could only be conveyed digitally in an inadequate way.
The hurdle: planning certainty for groups and celebrations
A large share of restaurant revenue depends on groups, celebrations and corporate events. These are exactly the guests with the highest need for information before they commit. They want to know how many people fit at a table, whether there are separate areas, how the route from the bar to the dining room runs and what atmosphere prevails in the evening. Without this certainty, numerous follow-up questions arise that tie up staff – or prospects switch to a provider where they can picture the result more clearly. For a chain with several locations, this effect multiplies accordingly.
The concept: a digital twin per location
FotoEstate's concept was to map each location as a complete, walkable 3D twin – not as a collection of individual images, but as a coherent space through which guests can navigate freely. The goal was a seamless journey from the first click to the reservation. The plan was to capture the complete dining rooms, the bar areas, the open kitchen as the heart of the concept, and the zones suited to groups and celebrations. The dollhouse view was intended to make proportions and the arrangement of areas immediately understandable, while targeted information points answer the most important questions directly within the tour.
The implementation: Matterport Pro3 during ongoing operations
The project was implemented with the Matterport Pro3 scanner, which combines photorealistic HDR capture with precise spatial measurement data. To avoid disrupting guest operations, the scans took place outside opening hours. At each location, the entire area was systematically captured from numerous positions, producing a seamless model without disruptive occlusions. In post-processing, the captures were assembled into a fluid 3D model and enhanced with information points that guide guests to capacities, individual areas and the path to a reservation. The result is accessible via a single link on desktop, tablet and smartphone.
The result: from showcase to sales tool
A static online presence became an interactive experience. Guests enter the rooms virtually long before they are physically on site, developing a concrete sense of atmosphere and capacity. The consequence: less uncertainty, fewer questions about basic information, and more committed requests for celebrations and events. The tour can be used flexibly – embedded on the website, linked to the locations' Google listings, and shared as a direct link in communication with prospects. Across every venue of the chain, this creates a consistent, high-quality impression that strengthens the brand and makes the reservation decision easier.
What our partners say
"The AR indoor navigation is an innovative solution for our large office complexes. Our tenants and visitors are thrilled."
"The visual preparation of our data rooms by FotoEstate has significantly strengthened our investors' trust. Highest professionalism."
"The CAD transformation of our old plans was extremely precise. We finally have a clean, digital basis for our revitalization projects."
"Through virtual tours, we were able to reduce the number of physical viewings by 60%, which massively lowered our costs."
"The 3D printed models in our showroom catch everyone's eye. They are the perfect icebreaker in sales talks."
"The drone mappings are not only visually impressive but also provide valuable data for documenting construction progress."
"The AR indoor navigation is an innovative solution for our large office complexes. Our tenants and visitors are thrilled."
"The visual preparation of our data rooms by FotoEstate has significantly strengthened our investors' trust. Highest professionalism."
"The CAD transformation of our old plans was extremely precise. We finally have a clean, digital basis for our revitalization projects."
"Through virtual tours, we were able to reduce the number of physical viewings by 60%, which massively lowered our costs."
"The 3D printed models in our showroom catch everyone's eye. They are the perfect icebreaker in sales talks."
"The drone mappings are not only visually impressive but also provide valuable data for documenting construction progress."

Ready for the next marketing success?
Send us your pictures or floor plans. We will advise you free of charge on which visualizations will bring the highest return on investment for your property.