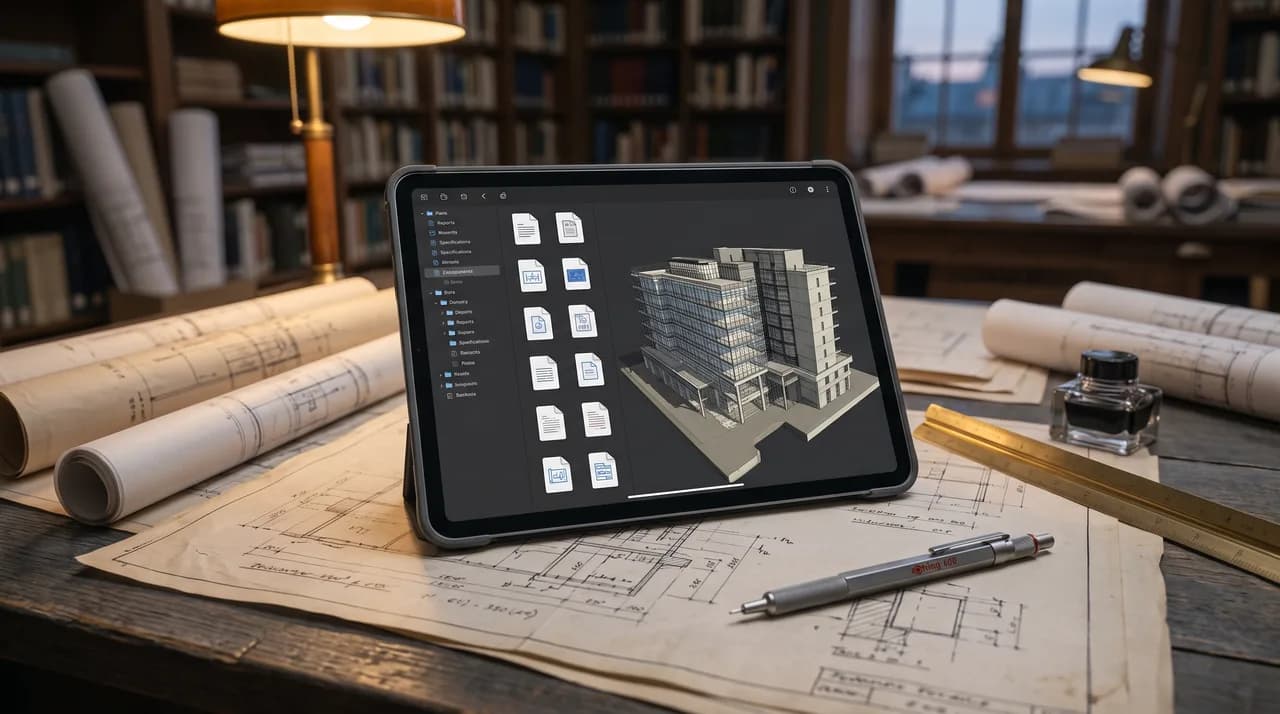
In den meisten deutschen Bestandsimmobilien existiert die Gebäudeakte bereits – nur eben verteilt. Ein Teil liegt im Kellerarchiv der Verwaltung, ein Teil im Aktenschrank des Hausmeisters, ein Teil auf dem Laufwerk des technischen Leiters, ein Teil im Postfach eines Kollegen, der vor drei Jahren das Unternehmen verlassen hat. Solange nichts passiert, funktioniert dieser Zustand erstaunlich lange. Er kippt genau dann, wenn es teuer wird: bei einem Verkauf, bei einem Schadensfall, bei einer behördlichen Nachfrage oder bei einem Wechsel des Dienstleisters.
Die digitale Gebäudeakte ist der strukturierte Gegenentwurf dazu. Sie ist kein Softwareprodukt und kein Ordner im Cloudspeicher, sondern eine organisatorische Disziplin: ein definierter, gepflegter und übergabefähiger Datenbestand, der ein Objekt über seinen gesamten Lebenszyklus beschreibt. Wer sie ernst nimmt, verwandelt implizites Wissen einzelner Personen in belastbares Anlagevermögen – und reduziert genau die Reibungsverluste, die im Facility Management und im Asset Management den größten Teil der ungeplanten Kosten verursachen.
Dieser Beitrag beschreibt, welche Bestandteile in eine digitale Gebäudeakte gehören, welche regulatorischen Entwicklungen in Deutschland den Aufbau beschleunigen, welche Rolle die dreidimensionale Bestandserfassung dabei spielt und wie Sie den Aufbau für ein bestehendes Portfolio realistisch planen.
Was die digitale Gebäudeakte von der Aktenordnerwand unterscheidet
Ein digitalisiertes Archiv ist noch keine Gebäudeakte. Der häufigste Irrtum besteht darin, vorhandene Papierbestände zu scannen, in eine Ordnerstruktur zu legen und den Vorgang für abgeschlossen zu erklären. Das Ergebnis ist ein PDF-Friedhof: mehrere tausend Dateien mit Namen wie „Scan_2017_final_neu\_2.pdf“, ohne Zuordnung zu Bauteilen, ohne Gültigkeitsstand, ohne erkennbare Beziehung zueinander. Der Suchaufwand sinkt kaum, das Vertrauen in die Daten bleibt niedrig.
Eine echte Gebäudeakte unterscheidet sich in drei Punkten. Erstens ist sie strukturiert: Jedes Dokument hat einen definierten Platz in einer Systematik, die sich an Objekt, Gebäudeteil, Gewerk und Anlage orientiert. Zweitens ist sie verknüpft: Ein Wartungsprotokoll hängt nicht frei im Raum, sondern gehört zu einer konkreten Lüftungsanlage, die wiederum in einem konkreten Technikraum steht, der in einem konkreten Bestandsplan verortet ist. Drittens ist sie gepflegt: Es gibt einen Verantwortlichen, einen Prozess für Neuzugänge und eine Regel dafür, was passiert, wenn ein Dokument seine Gültigkeit verliert.
Daraus folgt eine unbequeme, aber nützliche Erkenntnis: Die Gebäudeakte ist zu etwa dreißig Prozent ein Datenprojekt und zu siebzig Prozent ein Organisationsprojekt. Die Technik ist heute der einfachere Teil. Der schwierigere Teil ist die Festlegung, wer welche Information in welcher Qualität liefert – und was passiert, wenn er es nicht tut. Verträge mit Dienstleistern, die keine Datenlieferpflicht enthalten, produzieren zuverlässig Lücken.
Bestandspläne und Bauakte: das geometrische Fundament
Am Anfang jeder Gebäudeakte steht die Frage, wie das Objekt tatsächlich gebaut ist. In der Praxis ist das seltener geklärt, als man annimmt. Genehmigungspläne zeigen den beantragten, nicht den ausgeführten Zustand. Ausführungspläne enden dort, wo auf der Baustelle improvisiert wurde. Und nach zwei Jahrzehnten Mieterausbauten, Grundrissänderungen und Nachrüstungen hat der Papierplan häufig nur noch entfernte Ähnlichkeit mit dem Gebäude.
In die Gebäudeakte gehören deshalb der Bestand, wie er heute ist, und die Historie, wie er dorthin gekommen ist. Konkret bedeutet das: Grundrisse, Schnitte und Ansichten im Ist-Zustand, Flächenaufstellungen mit klar benannter Berechnungsgrundlage, Baugenehmigungen und Nachträge, Abnahmeprotokolle, statische Nachweise, Baugrund- und Gründungsgutachten sowie Unterlagen zu Um- und Anbauten. Ergänzend die Nachweise zu Schadstoffen im Bestand – Asbest, künstliche Mineralfasern, PCB – die bei jeder Sanierung eines Gebäudes älterer Baujahre zur zentralen Kostenfrage werden.
Besonders wertvoll, und besonders häufig verloren, sind die Flächen- und Mengenangaben mit ihrer Herleitung. Wenn im Objekt drei verschiedene Mietflächenzahlen kursieren, weil niemand mehr weiß, welche nach welcher Richtlinie ermittelt wurde, entsteht ein Konflikt, der sich im Zweifel über Jahre durch Nebenkostenabrechnungen und Mietverhandlungen zieht. Eine dokumentierte, nachvollziehbare Flächenermittlung ist eine der wirtschaftlich wirksamsten Einzelpositionen der gesamten Gebäudeakte.
Technik, Wartung und Gewährleistung: das operative Herz
Während die Baudokumentation die Vergangenheit beschreibt, steuert der technische Teil der Gebäudeakte den laufenden Betrieb. Hier gehören zunächst die Anlagen selbst hinein – als Verzeichnis mit eindeutiger Kennzeichnung, Standort, Hersteller, Typ, Baujahr, Leistungsdaten und erwarteter Nutzungsdauer. Dieses Anlagenverzeichnis ist die Achse, an der alle weiteren technischen Dokumente hängen: Schemata und Strangpläne der Heizungs-, Lüftungs- und Sanitärtechnik, Elektroverteilerpläne, Aufzugsunterlagen, Bedienungs- und Wartungsanleitungen, Einregulierungsprotokolle und die Dokumentation der Gebäudeautomation samt Datenpunktliste.
Daneben stehen die wiederkehrenden Nachweise. Prüfungen nach Betriebssicherheitsverordnung, Sachverständigenprüfungen an überwachungsbedürftigen Anlagen, Elektroprüfungen, Trinkwasseruntersuchungen auf Legionellen, Prüfungen ortsveränderlicher Geräte, Wartungsprotokolle der Fachfirmen. Für den Betreiber ist dieser Block nicht optional, sondern die dokumentierte Erfüllung seiner Verkehrssicherungs- und Betreiberpflichten. Im Schadensfall ist die entscheidende Frage selten, ob geprüft wurde, sondern ob sich belegen lässt, dass geprüft wurde. Eine Gebäudeakte, die Fristen und Nachweise aktiv führt, ist damit ein Haftungsinstrument.
Ein oft unterschätzter Bestandteil sind die Gewährleistungsunterlagen. Abnahmeprotokolle mit Mängellisten, Verjährungsfristen je Gewerk, Bürgschaften, Sicherheitseinbehalte und die Kontaktdaten der ausführenden Unternehmen gehören konsequent in die Akte – idealerweise mit einer Fristenüberwachung, die rechtzeitig vor Ablauf erinnert. In der Praxis verfallen erhebliche Ansprüche schlicht deshalb, weil niemand wusste, dass sie bestanden. Wer hier sauber arbeitet, refinanziert den Aufbau der Gebäudeakte häufig schon mit einem einzigen rechtzeitig geltend gemachten Mangel.
Energie, Brandschutz und Nachhaltigkeit: der regulatorische Treiber
Der stärkste externe Druck auf die Dokumentationsqualität kommt derzeit aus dem Energie- und Nachhaltigkeitsbereich. Der Energieausweis mit den zugrundeliegenden Berechnungen, Verbrauchsdaten nach Energieträgern über mehrere Jahre, Zähler- und Messkonzepte, Unterlagen zu Wärmeerzeugern und Verteilnetzen, Nachweise zu Dämmstandards und Fensterqualitäten, Prüfberichte zur Anlageneffizienz sowie Unterlagen zu Photovoltaik, Wärmepumpen oder Speichern bilden zusammen die energetische Basisdokumentation. Kommt eine Sanierung hinzu, gehören auch Fahrpläne, Förderbescheide und Nachweise gegenüber den Förderstellen dazu.
Diese Daten werden zunehmend von Dritten abgefragt. Kreditgeber prüfen die energetische Qualität im Rahmen ihrer Risikobewertung, institutionelle Investoren benötigen belastbare Verbrauchs- und Emissionswerte für ihre Nachhaltigkeitsberichterstattung, und die schrittweise Verschärfung der Anforderungen an den Gebäudebestand macht aus einer bislang internen Frage eine externe Berichtspflicht. Wer Verbrauchsdaten nur als Jahresrechnung im Ordner hat, kann sie nicht auswerten. Wer sie strukturiert und flächenbezogen führt, kann Portfolios vergleichen, Ausreißer identifizieren und Investitionen priorisieren.
Parallel dazu steht der Brandschutz, der in vielen Bestandsobjekten die größte Dokumentationslücke aufweist. Brandschutzkonzept, Flucht- und Rettungspläne, Feuerwehrpläne, Nachweise zu Brandabschottungen und Brandschutzklappen, Prüfberichte der Brandmelde- und Alarmierungsanlagen, Rauch- und Wärmeabzug, Wartung von Feuerlöschern und Wandhydranten, Bestellung und Schulung der Brandschutzhelfer. Kritisch sind hier weniger die Erstunterlagen als die Fortschreibung: Jede Wanddurchbrechung für ein neues Datenkabel kann eine Abschottung entwerten. Ohne dokumentierten Änderungsprozess wird ein geprüftes Konzept über die Jahre stillschweigend ungültig.
Warum Papierarchive beim Eigentümerwechsel versagen
Der Belastungstest für jede Dokumentation ist die Due Diligence. Innerhalb weniger Wochen soll ein Objekt vollständig durchleuchtet werden, meist parallel in technischer, rechtlicher, steuerlicher und ESG-bezogener Hinsicht. Die Käuferseite arbeitet mit einer Anforderungsliste, die Verkäuferseite liefert in einen Datenraum. Was nicht geliefert wird, gilt im Zweifel als nicht vorhanden – und was als nicht vorhanden gilt, wird bewertet: als Risikoabschlag, als Rückstellung, als Garantieverlangen oder als Grund, die Transaktion zu verzögern.
Papierarchive versagen an dieser Stelle aus einem strukturellen Grund. Sie sind auf Aufbewahrung optimiert, nicht auf Auskunft. Die Frage „Wann wurde die RLT-Anlage im Bauteil B zuletzt hygienisch geprüft?“ lässt sich aus einem gut sortierten Ordnerregal beantworten – aber nur von der Person, die das Regal kennt, und nur in Stunden statt Minuten. Kommen zweihundert solcher Fragen gleichzeitig, kollabiert das System. Erschwerend wirkt, dass Papierbestände selten vollständig sind, ihre Lücken aber erst im Moment der Abfrage sichtbar werden, also genau dann, wenn keine Zeit mehr zum Nachbeschaffen bleibt.
Der zweite Versagensmodus ist der Personalwechsel. Ein erheblicher Teil des Objektwissens existiert nur im Kopf des langjährigen Verwalters oder Haustechnikers: Wo der Hauptabsperrhahn wirklich sitzt, warum die eine Steigleitung anders verläuft als im Plan, welcher Bauteil bei Starkregen Probleme macht. Geht diese Person, geht das Wissen. Die digitale Gebäudeakte ist im Kern der Versuch, dieses Wissen zu externalisieren, bevor es verloren geht. Das ist kein Misstrauen gegenüber Mitarbeitenden, sondern schlichte Risikovorsorge – und es beschleunigt jede Einarbeitung neuer Kollegen und jeden Dienstleisterwechsel spürbar.
3D-Erfassung als Datenrückgrat
An der Stelle, an der Bestandsunterlagen fehlen oder erkennbar veraltet sind, wird die dreidimensionale Erfassung zum pragmatischsten Weg. Ein Laserscan oder eine kombinierte Scan- und Fotoerfassung liefert innerhalb weniger Tage eine maßhaltige Abbildung des tatsächlichen Zustands: eine Punktwolke mit zentimetergenauer oder besserer Genauigkeit, aus der sich Grundrisse, Schnitte, Ansichten, Flächen und Raumbücher ableiten lassen. Der entscheidende Vorteil gegenüber dem klassischen Aufmaß liegt weniger im Tempo als in der Vollständigkeit: Erfasst wird alles im Sichtfeld, nicht nur das, was jemand vorab für relevant hielt.
Daraus ergeben sich für die Gebäudeakte drei nutzbare Ergebnisebenen. Die Punktwolke selbst ist das archivierbare Rohdatum – der dokumentierte Zustand zu einem definierten Stichtag, auf den man jederzeit zurückgreifen kann, auch für Fragen, die zum Erfassungszeitpunkt noch niemand gestellt hat. Darüber liegen die abgeleiteten zweidimensionalen Pläne, die im Tagesgeschäft von Verwaltung, Handwerk und Behörden verwendet werden. Und auf der dritten Ebene steht, sofern wirtschaftlich sinnvoll, ein Bestandsmodell, in dem Bauteile und Anlagen als benannte Objekte mit Eigenschaften vorliegen und damit als Anknüpfungspunkt für Dokumente und Wartungsdaten dienen.
Hinzu kommt die begehbare Dokumentation: verortete Panoramaaufnahmen, mit denen sich ein Objekt auch aus der Ferne inspizieren lässt. Für Technikräume, Dachflächen, Schächte und Leerstandsflächen ist das oft der praktische Alltagsnutzen, der den größten Zeitgewinn bringt – die Frage, wie der Anschluss im dritten Untergeschoss aussieht, wird ohne Anfahrt beantwortet. Wichtig ist dabei die Erwartungssteuerung: Nicht jedes Objekt braucht ein vollständiges Bestandsmodell. Häufig ist die Kombination aus Punktwolke, sauberen 2D-Plänen und Panoramadokumentation das wirtschaftlich beste Verhältnis aus Aufwand und Nutzen.
Struktur, Metadaten und Langzeitformate
Eine Gebäudeakte, die zwanzig Jahre halten soll, muss zwei Anforderungen gleichzeitig erfüllen: Sie muss heute bedienbar und in Zukunft lesbar sein. Für die Bedienbarkeit sorgt eine konsequente Systematik. Bewährt hat sich eine mehrstufige Ordnung entlang von Portfolio, Objekt, Gebäude beziehungsweise Bauteil, Gewerk und Dokumenttyp, ergänzt um eine einheitliche Namenskonvention, die Objektkürzel, Gewerk, Dokumentart und Datum in fester Reihenfolge enthält. Entscheidend ist nicht, welche Systematik gewählt wird, sondern dass sie einmal verbindlich festgelegt und dann ausnahmslos angewendet wird.
Mindestens ebenso wichtig sind Metadaten. Jedes Dokument sollte mindestens erkennen lassen: zu welchem Objekt und welcher Anlage es gehört, von wem und wann es erstellt wurde, welchen Status es hat (Entwurf, gültig, ersetzt, archiviert), bis wann es gültig ist und wer es zuletzt geändert hat. Erst diese Angaben machen aus einer Dateisammlung eine Akte, denn sie erlauben die beiden Abfragen, auf die es im Betrieb ankommt: „Was ist der aktuell gültige Stand?“ und „Was läuft demnächst ab?“ Eine Fristen- und Statusverwaltung ohne Metadaten ist nicht möglich.
Bei den Formaten gilt der Grundsatz, offene und langlebige Formate zu bevorzugen und proprietäre Originale zusätzlich aufzubewahren. Für Dokumente empfiehlt sich PDF/A als Archivformat, für Pläne die Ablage sowohl im editierbaren Ursprungsformat als auch als PDF, für Modelle ein herstellerneutrales Austauschformat neben der nativen Datei, für Punktwolken ein etabliertes offenes Punktwolkenformat, für Bilder und Panoramen unkomprimierte oder verlustarm komprimierte Varianten mit erhaltenen Aufnahme-Metadaten, für Listen und Verzeichnisse maschinenlesbare Tabellen statt eingebetteter Bilder. Ergänzend braucht es eine Exportstrategie: Jedes System, in dem die Gebäudeakte geführt wird, muss die Akte vollständig und strukturiert wieder herausgeben können. Wer das beim Einkauf nicht prüft, kauft sich eine Abhängigkeit, die spätestens beim nächsten Systemwechsel oder Verkauf teuer wird. Und schließlich gehört die Datenschutzfrage dazu: Mieterdaten, Videoaufzeichnungen oder personenbezogene Zugangsdaten unterliegen eigenen Löschfristen und dürfen nicht unreflektiert mitarchiviert werden.
In sieben Schritten zur Gebäudeakte im Bestand
Der häufigste Grund, warum Gebäudeakten-Projekte scheitern, ist ein zu großer erster Schritt. Ein Portfolio mit achtzig Objekten lässt sich nicht in einem Zug dokumentieren. Realistischer ist ein Vorgehen in klar abgegrenzten Etappen. Erstens: Zieldefinition. Klären Sie, wofür die Akte primär dienen soll – Betreiberpflichten, Transaktionsfähigkeit, ESG-Berichtspflicht oder Effizienz im Tagesgeschäft. Die Antwort bestimmt, welche Inhalte Priorität haben. Zweitens: Bestandsaufnahme des Vorhandenen. Sichten Sie stichprobenartig, was tatsächlich existiert, in welcher Qualität und wo. Diese Inventur ist unbequem, aber sie verhindert Fehlkalkulationen.
Drittens: Priorisierung nach Risiko und Wert. Objekte mit hoher technischer Komplexität, absehbarer Transaktion, laufender Sanierung oder bekanntem Dokumentationsdefizit gehören nach vorn. Viertens: Festlegung von Struktur, Namenskonvention und Metadatenmodell, bevor die erste Datei abgelegt wird. Fünftens: Erfassung der Lücken – dort, wo Bestandspläne fehlen oder unbrauchbar sind, durch dreidimensionale Aufnahme, sonst durch gezielte Nachforderung bei Dienstleistern, Behörden und ehemals beteiligten Planungsbüros. Sechstens: Migration und Qualitätssicherung, inklusive einer klaren Regel, was mit widersprüchlichen Dokumentenständen geschieht.
Siebtens, und entscheidend: die Verstetigung. Eine Gebäudeakte, die nach dem Projektende nicht fortgeschrieben wird, ist innerhalb von drei Jahren wieder wertlos. Verankern Sie Datenlieferpflichten in allen neuen Verträgen mit Wartungsfirmen, Planern und Bauunternehmen – mit Angabe von Format, Struktur, Zeitpunkt und einer Konsequenz bei Nichtlieferung. Benennen Sie eine verantwortliche Rolle für die Datenpflege, definieren Sie einen jährlichen Prüftermin, und behandeln Sie die Akte als Teil der Objektübergabe, nicht als Anhang. Ein pragmatischer Startpunkt ist ein Pilotobjekt: ein mittelgroßes, technisch typisches Gebäude, an dem sich Aufwand, Nutzen und Prozess in wenigen Monaten belastbar messen lassen, bevor das gesamte Portfolio folgt.
Fazit
Die digitale Gebäudeakte ist keine Kür, sondern die logische Konsequenz aus zunehmenden Betreiberpflichten, wachsenden Berichtsanforderungen und einem Immobilienmarkt, in dem Datenqualität unmittelbar auf die Bewertung durchschlägt. Ihr Nutzen entsteht an drei Stellen gleichzeitig: Sie senkt den täglichen Suchaufwand im Betrieb, sie sichert die Nachweisführung gegenüber Behörden, Versicherern und Gerichten ab, und sie verhindert Wertabschläge in Transaktionen, die allein aus fehlender Dokumentation resultieren.
Entscheidend ist der nüchterne Zuschnitt. Nicht jedes Objekt braucht ein vollständiges digitales Zwillingsmodell; die meisten brauchen zunächst verlässliche Bestandspläne, ein sauberes Anlagenverzeichnis, lückenlose Prüf- und Wartungsnachweise sowie eine belastbare Energie- und Brandschutzdokumentation – strukturiert abgelegt, mit Metadaten versehen und in offenen Formaten gesichert. Die dreidimensionale Erfassung ist dabei das Mittel der Wahl überall dort, wo der dokumentierte und der tatsächliche Zustand auseinandergelaufen sind.
Wer heute beginnt, arbeitet zunächst gegen einen Rückstand an. Aber der Aufwand fällt einmalig an, während der Nutzen jedes Jahr erneut anfällt – und der Zeitpunkt, zu dem eine vollständige Gebäudeakte am meisten wert ist, ist regelmäßig der Zeitpunkt, zu dem es zu spät wäre, sie noch aufzubauen.