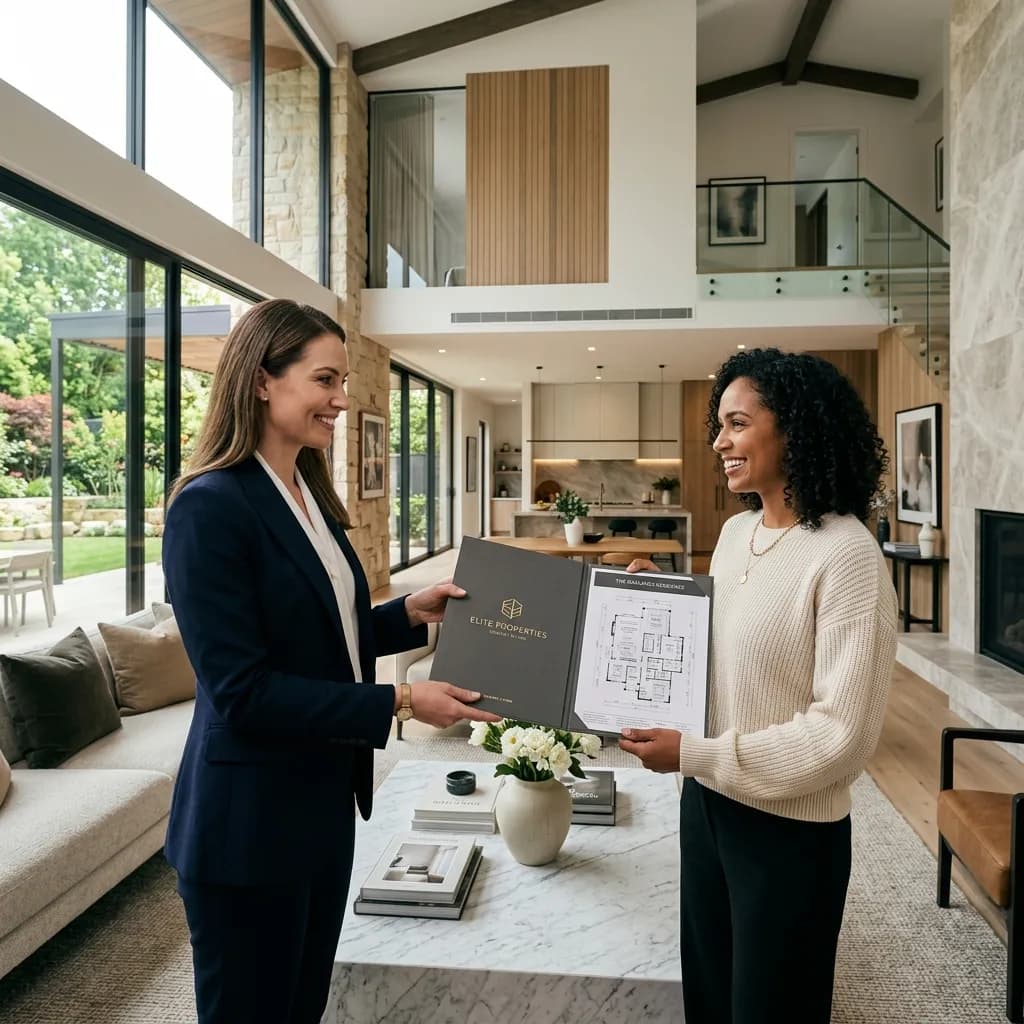
The real estate market has changed. The times when properties practically sold themselves are over. Today, there is a brutal displacement competition for the most attractive sales mandates (exclusive contracts).
If you are sitting at a seller's living room table today to pitch the broker contract, this seller will probably also speak with three other real estate agents. Who gets the contract is no longer determined by the amount of the commission, but by the perceived expert status and the service offer.
In this B2B guide, we show you why a professional, laser-based area calculation (according to WoFlV or DIN 277) from FotoEstate is not only a formal mandatory task for the bank, but your sharpest weapon in real estate purchasing (farming) and your strongest shield against liability risks.
1. The Farming Pitch: Dominating the Exclusive Contract
Imagine you are sitting with the owner. Your competitor was there yesterday and said: "I take nice photos with my iPhone (instead of using the benefits of premium real estate photography), put the house on ImmoScout, and we take the square meters from your old floor plan from 1980."
Now it’s your turn. Your pitch:
"Mr. Owner, old building plans are inaccurate and often legally unreliable. If we forget 5 square meters here, we immediately give away €25,000 of your money at the current price per square meter. My first step: I will have your house precisely measured to the millimeter by the engineers at FotoEstate using a 3D LiDAR laser scanner. We will create a certified measurement that is valid in court and with any bank. This way, we will secure every euro for you."
Who gets the exclusive mandate? You.
The offer of a high-end measurement immediately positions you as a credible, tech-savvy real estate expert (tech leadership). The costs for the scan are recouped many times over through the commission earned.
2. Revenue Optimization: Finding Hidden Square Meters
Old building files from the 60s or 70s almost never reflect today's reality. Over the decades, attics have been converted, walls relocated, conservatories added, or loggias roofed.
Often the owners themselves do not know how big their house really is according to the Living Space Ordinance (WoFlV).
The Upselling Effect Through Precision:
- Terraces and Balconies: Were these correctly accounted for at 25% in the old plans, or at 50% for particularly high-value residential units?
- Sloping Roofs: The 1-meter and 2-meter height lines must be determined precisely to maximize the creditable area in the attic.
- Extensions: An earlier hobby room in the basement, now used as a high-quality office, can significantly increase the property value.
Our 3D laser scans capture the property with millimeter precision. We document every developed corner in a legally secure manner. Often we find 5 to 15 square meters that are missing in the old plans. Calculating this sudden 'added value' in euros for the owner binds him emotionally inextricably to you as a real estate agent.
3. The Liability Shield for Real Estate Agents
The case law regarding broker liability (prospectus liability) has become drastically stricter in recent years.
If you write in your exposé "Living area approx. 150 sqm", based on the owner's word, and the buyer measures it after the purchase and only comes up with 135 sqm, you have a massive problem. The buyer can sue for a purchase price reduction (defect) due to incorrect specification agreement.
Even if you try to exclude liability through clauses, the legal dispute will cost you nerves, reputation, and in the worst case, your commission, since you could be held liable for fraudulent misrepresentation or negligent false statement.
The legally secure solution:
Use the certified living space appraisal from FotoEstate. We are liable for our calculations (according to WoFlV or DIN 277). You attach our appraisal to the exposé and refer to the review by an independent third-party provider. Your liability risk drops to zero.
4. The Financing Turbo: Banks Love Standards
The most frustrating moment in the everyday life of a real estate agent: You have the buyer, you agree on the price, the notarization appointment is approaching – and suddenly the deal falls through because the buyer's bank blocks the financing.
Why do banks block? Because the yellowed architectural sketch from the building file is not sufficient for them for the valuation. Today, the credit assessment departments necessarily require a dimensioned floor plan diagram and an exact, standardized area calculation.
If you only need to request these documents when the bank asks, you will lose weeks. In the worst case, the buyer will back out because the waiting takes too long.
However, if you have a FotoEstate appraisal in the data room from day 1, the financing bank will approve the process. You accelerate the sales cycle, secure the notary appointment, and realize your revenue weeks ahead of the competition.
Conclusion: From Cost Factor to Profit Center
Many brokers still see the issue of area calculation as an annoying cost factor that should be avoided. Successful top brokers, on the other hand, use it as a strategic investment.
The certified measurement by FotoEstate is your acquisition turbo in the pitch, your safety net in court, your guarantee for fast bank financing, and the strongest argument to achieve the maximum selling price on the market for your clients. Integrate highly precise 3D scans into your standard repertoire and dominate your local real estate market.